
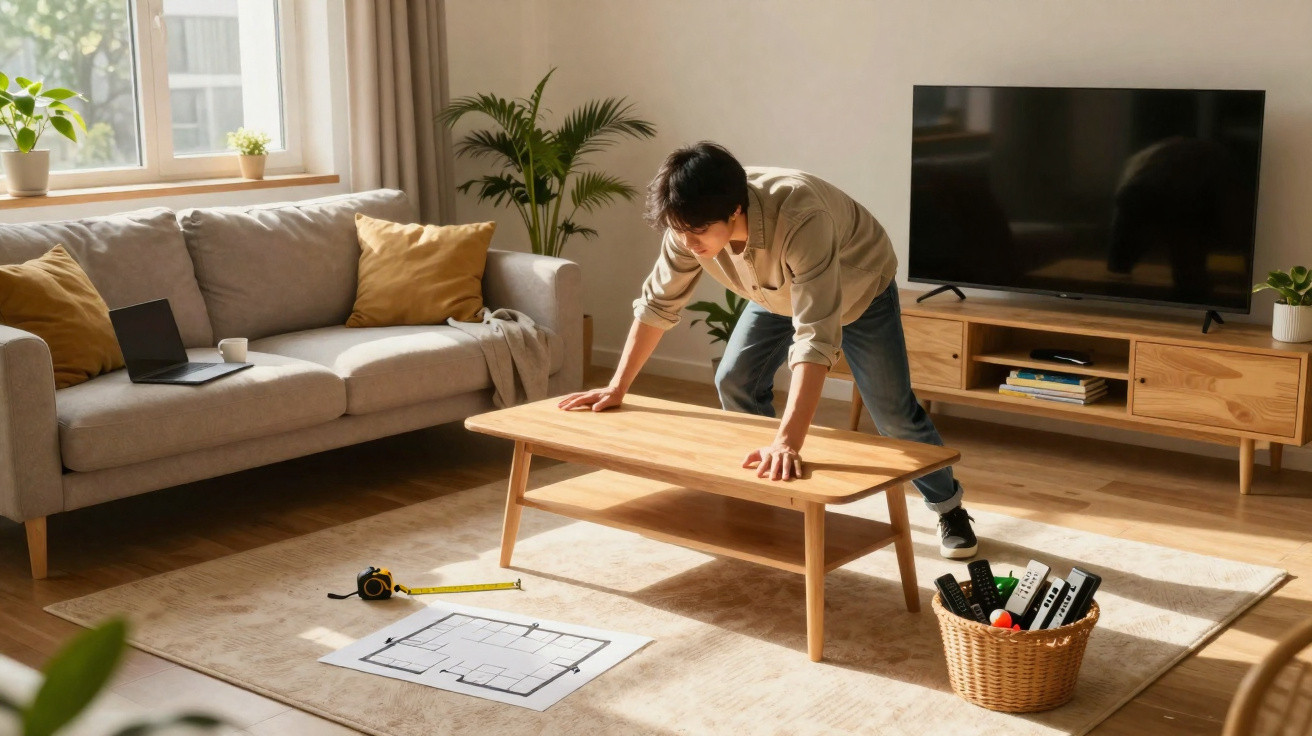
You keep catching your hip on an armchair you never genuinely liked. The room appears “fine” in photographs, but you still find yourself scrolling on your phone in bed because the living room simply does not feel restful.
Perhaps visitors linger by the door rather than settling in. Perhaps the children play in the hallway because the main room has no clearly defined area for them. The arrangement is not disastrous, yet the atmosphere feels blocked. The flow is not quite right. Once you see it, it is impossible to ignore.
The encouraging part is that you seldom need to buy anything new. Usually, you need to reposition what you already own. That begins with the route you take through the room.
Step 1: Treat the Room as a Map, Not a Showroom
Do not start by hauling the sofa across the room. Instead, stand in the doorway and observe your usual behaviour. Where does your gaze land first as you come in? Which direction do your feet instinctively take? That unseen route is your circulation line, and it underpins any layout that truly feels comfortable.
Most living rooms quietly centre on three activities: talking, watching and moving through the space. If those functions compete, the room feels unsettled. When they work together, you can feel more at ease without quite knowing why. You are not styling a catalogue page; you are choreographing everyday life.
This can sound theoretical on a floor plan. In a home that is actually lived in, it is glaringly clear. That coffee table you repeatedly knock with your knee is the room signalling that the route is obstructed.
Think about a friend’s home where everyone naturally congregates. There is probably a clear, direct path from the entrance to the seating area, with no awkward detours. Interior and environmental design researchers often discuss “legible space”: rooms where the brain immediately understands where to walk and where to sit.
In reality, this could involve shifting the largest sofa a little off centre to create a visual runway. It might mean turning a rug so its longest edge follows the direction people travel through the living room. You notice the change on a Friday evening, when people enter carrying drinks rather than stopping uncertainly to ask, “Where should I put myself?”
A survey by a US furniture retailer found that people rearrange their living room every 18 months on average, typically after a frustrating experience: a cramped party, a gaming setup obstructing a doorway, or a new baby crawling among tangled cables. These changes are not usually because people have suddenly started disliking their sofa. They happen because the flow no longer suits real life.
This is why viewing the room as a map is important. You are doing more than positioning objects; you are refining routes. Once the main route is unobstructed, the entire space seems more spacious, even though its floor area has not increased by a single centimetre.
Step 2: Create the Living Room Layout in Layers, Not in One Go
After identifying the natural route, build the furniture arrangement around it in layers. Begin with the anchor item, generally the largest sofa. Position it to work with the walkway rather than interrupt it. In most cases, this means resisting the familiar urge to push everything against the walls.
Moving the sofa 10–20 cm away from the wall may be all it takes to alter the sense of air moving through the room. Next, add a second seating piece, such as an armchair or loveseat, opposite the sofa or at a right angle to it. You are creating an informal “conversation circle”, not constructing a rigid TV bunker. The television belongs in the room, but it should not control your whole social life.
Bring in the supporting pieces only once the main seating feels balanced: the coffee table, side tables and floor lamp. Consider these items punctuation rather than leading characters. If an object interrupts your stride or looks visually weighty, it is probably in the wrong sentence.
At a practical level, many designers use straightforward measurements. Allow around 45 cm between the sofa and coffee table, making it easy to set down a drink without stretching. Leave approximately 90 cm for a comfortable route behind seating, allowing two people to pass without turning sideways. These are not fixed rules, but useful starting points to test with your own body in the room.
On a quiet Sunday afternoon, pay attention to how you reach for the remote or your tea. When your arm has to twist or your body must lean at an odd angle, the layout is working against your habits. Let’s be honest: nobody really measures this every day, but note the points where you hesitate or collide with something and the areas needing reconsideration will become clear.
One client with a narrow living room insisted that she “had no space” for a proper seating area. However, two large armchairs stood near the entrance and were never used. We removed them, turned the sofa 90 degrees so it floated in the centre of the room, and placed a low bench behind it as a visual divider. This instantly created a clear corridor along the wall and a cosy central zone for television and conversation.
Her children began doing homework at the coffee table rather than on the kitchen counter. Friends no longer piled coats over the sofa back, because they could walk around it instead of squeezing past. The furniture budget was unchanged, but the flow was entirely different. The only meaningful alteration was the route through the room.
When you develop a layout in this way, every piece must earn its position. If you cannot say what a certain chair, side table or pouffe contributes to comfort or flow, it may be better placed somewhere else. Or it may not be needed at all.
Step 3: Refine for Genuine Comfort, Not Merely Attractive Photos
Once the basic framework feels right, move on to small adjustments. This is the stage where comfort becomes tangible. Try every seat at the times you actually use the room: in morning light, evening light, with the TV on, with music playing and with children running about. A living room has several different “lives”, and the furniture should accommodate every one of them.
Take a tape measure if you want to, but bring your body into the test first. Can everyone in the main seats set down a glass within easy reach? Is there at least one spot where somebody can stretch out fully for a nap? If your back tightens in one corner or a seat feels isolating, it is not a “spare chair”; it is unused potential.
Lighting also belongs within this comfort layer. A floor lamp positioned just behind and slightly beside a reading chair can transform its atmosphere. A table lamp close to the sofa forms a calm pool of light that makes even a modest room feel deliberate. In effect, you are painting with small circles of usefulness.
Many people unintentionally undermine their own comfort through the coffee table. One that is too large prevents easy movement; one that is too small forces everyone to lean forwards uncomfortably. A useful guideline is for the table to measure around half to two-thirds of the sofa’s length, while its height should sit roughly level with the sofa seat. From there, pay attention to how your knees and shins respond.
We have all experienced a beautiful Pinterest arrangement becoming a daily obstacle course at home. This is where consideration for your future, tired self matters. Will you genuinely pull out and put away a nesting table every night? Or would one slightly smaller table serve you better without demanding attention?
Traffic lines need one final inspection too. Walk from the kitchen to the sofa carrying something, then travel from the hallway to the balcony, and from the sofa to wherever you keep blankets or remotes. If you must twist your body or move sideways, you have a “pinch point”. Sometimes moving a chair by 10 cm or replacing a square table with a round one can improve the whole evening.
Approach your living room like a well-designed café: you should be able to move around without apologising to the furniture. When you achieve that, the room encourages people to linger longer, talk more and breathe more deeply.
“A living room that flows is rarely the one with the most furniture. It’s the one where every piece has a clear job, and every path feels easy.”
- Quick comfort check: Sit in every main seat while holding a drink. If there is nowhere convenient to place it, adjust the table or surface arrangement.
- Flow test: Walk the three key routes: door to sofa, sofa to kitchen, and sofa to balcony/window. Relocate anything that makes you step sideways.
- Light scan: At night, switch off the ceiling light. There should still be at least two warm “islands” of light within the seating area.
Step 4: Make the Layout Work for Your Actual Life, Not an Idealised One
The final step is also the most truthful: make the room suit the life you really lead. What actually happens here on a weekday evening? Do you stream shows with snacks? Are children’s toys spread everywhere until 9 p.m.? Does your laptop end up on the sofa because there is no home office? Your furniture should accommodate these patterns, rather than make you feel bad about them.
If you are always pulling the coffee table closer so you can rest your feet on it, you may need an ottoman or a sectional sofa with a chaise instead. If game nights leave guests sitting on the floor, add a pair of lightweight, moveable stools or pouffes that can be tucked beneath a console when unused. Flexibility is not just a style choice; it is a survival tool.
At a more emotional level, the living room often holds family history. There may be a heavy armchair inherited from a grandparent, an expensive but uncomfortable designer chair, or a sofa that suits your previous flat more than your present life. We have all experienced the moment when furniture imposed by the past still dictates how we live today.
Sometimes the boldest rearrangement is admitting that an item would work better in another room. Or that selling it would improve the flow in ways no styling trick can achieve. That choice rarely appears in glossy photographs, but you can feel it in the room’s calmness at 11 p.m.
After working through these steps, you may begin to notice subtler changes. Sound echoes less because the furniture now breaks it up. People instinctively turn their bodies towards one another rather than towards the screen. The room no longer feels like a passageway and instead becomes somewhere to arrive.
You may still make adjustments every few months. Move the rug slightly, exchange a lamp, or test a chair by the window as a reading corner. These small trials keep the room responsive. They are less about reaching perfection and more about remaining in dialogue with your own space.
Perhaps that is the understated aim. Not a “finished” living room fit for a magazine, but a layout that changes with you, absorbs tired evenings and noisy weekends, and still feels inviting as soon as you step inside. The kind of room where people sit down and stay, without quite knowing why.
| Key point | Details | Why it matters to readers |
|---|---|---|
| Establish clear walkways first | Maintain at least 80–90 cm of clear space on primary routes: door to sofa, sofa to kitchen and sofa to balcony. Keep bulky items out of these lines, even when that requires floating the sofa. | It cuts everyday frustration, stops you knocking into corners and makes the room seem larger without altering its size. |
| Anchor the room with the largest seat | Position the main sofa towards the social “centre” - the TV, view or fireplace - while preserving circulation. Pull it a little away from the wall to prevent a “waiting room” feel. | This creates a clear focal point and makes it simpler to arrange every other item logically around it. |
| Use furniture to form zones | Use the rear of a sofa, a console table or a low shelving unit as a subtle divider between the entrance and lounge, or between a children’s play corner and adult seating. | It allows one room to serve several purposes without feeling chaotic, particularly in small flats or open-plan spaces. |
| Choose the right coffee table size | Aim for a table 45 cm from the sofa, measuring half to two-thirds of the sofa’s length and roughly the same height as its seat. In tight rooms, select rounded shapes to soften routes. | It makes snacks, drinks and remotes easy to reach while preserving smooth movement and preventing bruised knees. |
| Layer lighting around your seating | Pair one overhead light with 2–3 lamps close to seats: a floor lamp beside an armchair, a table lamp by the sofa and warm-coloured bulbs. Do not rely on the TV as the main light source. | This improves the evening atmosphere, reduces eye strain and makes conversations feel more intimate and relaxed. |
FAQ
- How far should my sofa be from the TV? As a flexible guide, multiply your TV’s diagonal measurement in inches by 1.5 to 2. A 55-inch TV is comfortable at around 2.1–2.7 metres. Then sit on the sofa and adjust according to whether you can read subtitles without squinting or feeling overwhelmed by the screen.
- Is it a bad idea to put the sofa in front of a window? Not necessarily. A low- or medium-height sofa can work beautifully in front of a window, particularly when it frames rather than blocks the view. Leave at least a few centimetres for curtains, and consider light-filtering blinds if glare reaches the TV. The real issue arises when the sofa completely prevents natural light from reaching the rest of the room.
- What can I do if my living room is long and narrow? Divide it into two or three shorter zones rather than fighting its proportions. For instance, create a compact reading area near the window, place the main seating in the middle and add a slim console or desk at the far end. Define each zone with rugs, and avoid arranging all furniture along one side like a train carriage.
- How do I arrange furniture around a fireplace and a TV? If they are on separate walls, choose which one governs everyday use. Place the main sofa facing that priority, often the TV, then angle an armchair or bench towards the fireplace to establish a secondary focal point. If both are on the same wall, position the TV above or beside the fireplace and arrange U-shaped or L-shaped seating towards that wall.
- Can I float furniture in a small living room without making it feel cramped? Yes, provided the floating pieces look visually light. Choose slim legs instead of heavy skirts, low backs rather than tall ones, and a rug that groups the furniture into a single “island”. Maintaining at least one clear, straight route through the room will prevent it from feeling crowded.






Comments
No comments yet. Be the first to comment!
Leave a Comment