
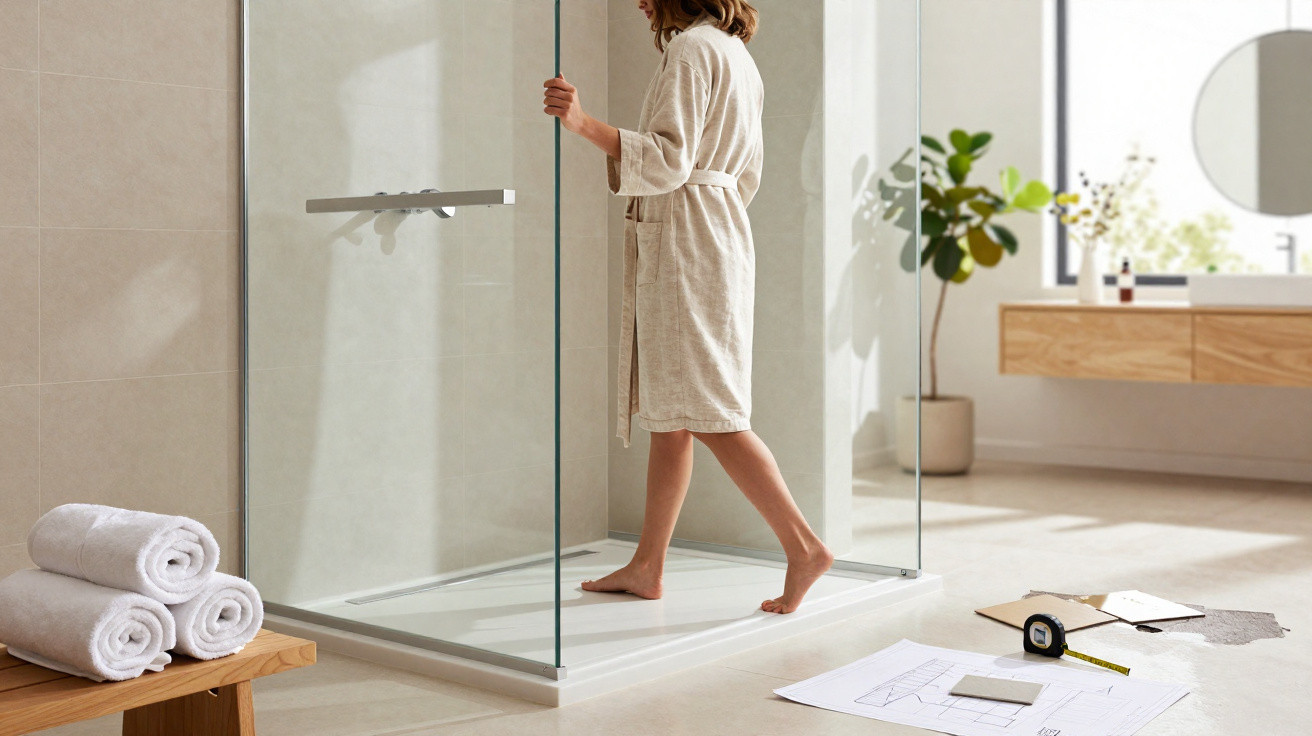
Italian showers are becoming increasingly popular in Brazilian homes because they make bathrooms feel more open, easier to clean and visually seamless. Rather than a fully enclosed glass shower cubicle, this design creates a showering area level with the floor, with a carefully placed drain and fewer profiles where dirt can collect. It works best when the slope, waterproofing and surface finish are properly specified.
What is an Italian shower?
An Italian shower, also known as a walk-in shower, is a bathing area incorporated into the bathroom, normally without a door or tracks. Its floor sits flush with the rest of the room, providing clearer access in and out.
In many layouts, it does not remove the screen altogether. A fixed glass panel, half-height wall or side screen may be used to limit splashing, while avoiding the enclosed feel of a conventional shower cubicle.
Why is it replacing the glass shower cubicle?
A traditional glass shower cubicle needs frequent cleaning around its tracks, rollers, corners, seals and joins. Soap residue, body oils, limescale and moisture build up in these places, encouraging staining and mould.
An Italian shower generally makes upkeep more straightforward:
- There are fewer fittings and tight corners to clean.
- The uninterrupted floor makes it easier to use a squeegee after showering.
- Small bathrooms can appear more spacious.
- Step-free access improves movement through the room.
- The design highlights bathroom tiles, niches and brassware.
What does an Italian shower design need?
Water drainage is the most important consideration. The floor must have the right fall towards the drain, whether it is linear, concealed or central. Without it, water will spread into the bathroom and turn the design into an everyday inconvenience.
Waterproofing must also be done properly, rather than treated as an afterthought. Since the area is more open, any defect in the grout, the junction between floor and wall, or around the drain can lead to leaks, unpleasant odours and marks in neighbouring rooms.
Does this design suit small bathrooms?
An Italian shower can work extremely well in a small bathroom, provided the shower area is planned with realistic dimensions. In narrow rooms, a fixed glass screen or half wall can help manage splashes without completely enclosing the space.
Several choices are particularly important in compact areas:
- Fit a linear drain close to the shower wall.
- Choose slip-resistant tiles for the wet floor.
- Install a shower head with a well-directed spray.
- Avoid niches in places exposed to direct water unless they have effective sealing.
- Keep the towel rail, cabinet and toilet paper outside the splash zone.
When is it worth saying goodbye to the traditional shower cubicle?
An Italian shower is worth considering when a renovation allows the floor, drain and waterproofing to be rebuilt carefully. Simply replacing the glass with an open area, without correcting the floor fall and sealing, raises the likelihood of puddles and leaks.
This design is gaining ground because it addresses three familiar frustrations in Brazilian bathrooms: laborious cleaning, a cramped feeling and barriers at the shower entrance. When executed well, an Italian shower replaces the glass enclosure with an area that is more integrated, safer and easier to maintain every day.




Comments
No comments yet. Be the first to comment!
Leave a Comment