
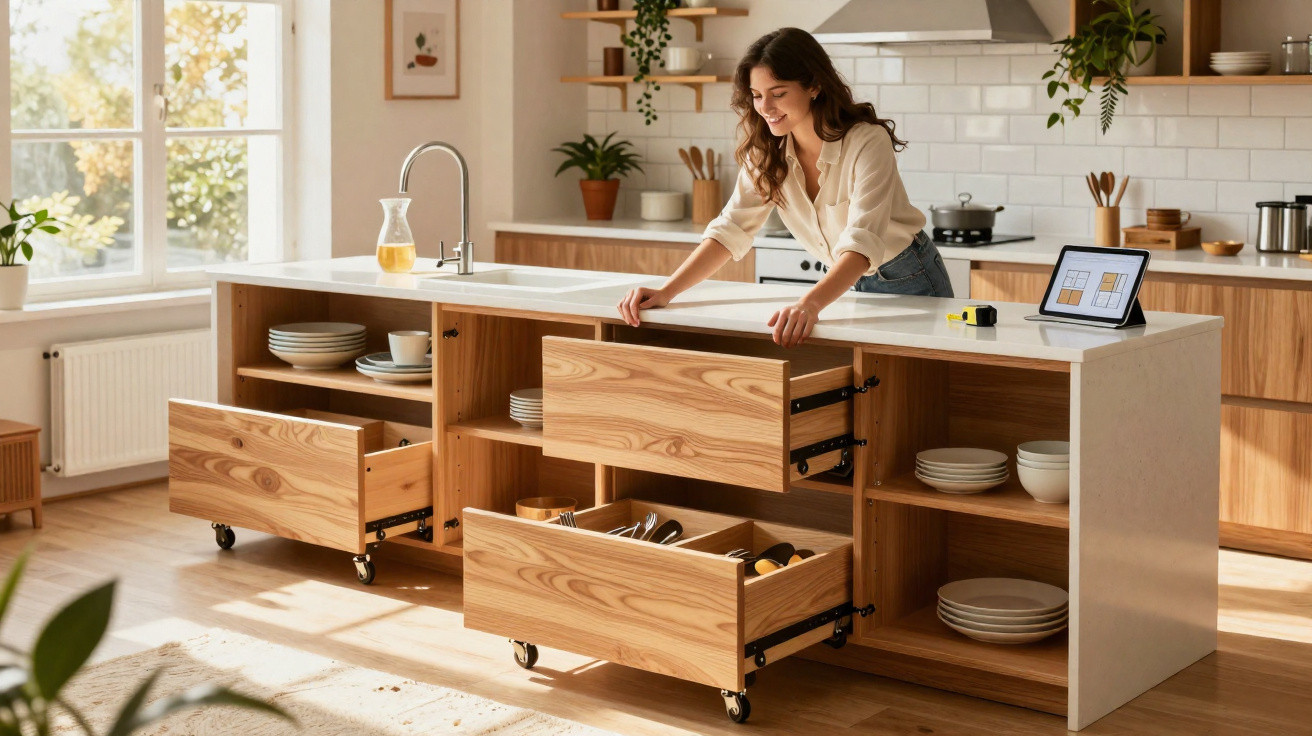
Traditional fitted cabinets, long regarded as the standard in Brazilian kitchens, are steadily being replaced by more flexible, cost-effective options. Freestanding modules, open shelving systems, niches, metal structures and repurposed standalone furniture create kitchens that feel lighter, work efficiently and are easier to update.
Why have traditional fitted cabinets lost their leading role?
The classic floor-to-ceiling arrangement demands a substantial investment, involves lengthy lead times and offers limited flexibility. Making any alteration often means disruptive building work, replacing doors or changing entire units, which can deter people who want their home to evolve over time.
Modern kitchens also place greater emphasis on practicality, airflow and a visually lighter finish, particularly in compact rooms. Fully enclosed cabinets can look imposing, whereas open areas make everyday use easier and help connect the kitchen with the living room.
Which solutions are replacing fitted cabinets in the modern kitchen?
The current preference is for a hybrid kitchen system that blends ready-made pieces with made-to-measure elements. Rather than relying on one large enclosed installation, homeowners are choosing more adaptable arrangements that can be changed to suit their routine and budget.
These options bring together materials and purposes to create a modular, practical kitchen with character, including:
- Made-to-measure worktops and base units only around the sink and hob area.
- Open upper shelves for crockery, spices and frequently used utensils.
- Niches and metal panels fitted with rails, hooks and utensil holders.
- Adapted freestanding furniture, such as sideboards, trolleys, shelving units and buffets.
- Pre-fabricated modular cabinets that can be combined and moved around.
How can you update a kitchen without a full renovation?
A complete demolition is not necessary to modernise a kitchen; targeted changes are often enough. Keeping sound base cabinets and replacing only the upper section with shelves, niches or lightweight modules can transform the appearance considerably.
You can also remove selected older doors to form visible niches, then refresh the units with paint and new handles. Adding a metal or wooden shelving unit against an unused wall increases storage without disruptive building work.
How can the modular kitchen trend work in small, medium and large kitchens?
In small kitchens, the aim is to make the room feel larger through continuous base units, a limited number of tall pieces and light colours. In medium-sized kitchens, wheeled trolleys and open shelving can complement fixed cabinetry and make the space more versatile.
In large kitchens, organising the room into zones for preparation, storage and quick meals reduces the need for excessive cabinets, while highlighting simple islands with open shelves. Whatever the kitchen size, the starting point is deciding what genuinely needs to be stored away and what can remain on display, creating a modular kitchen that is adaptable and economical.


Comments
No comments yet. Be the first to comment!
Leave a Comment