
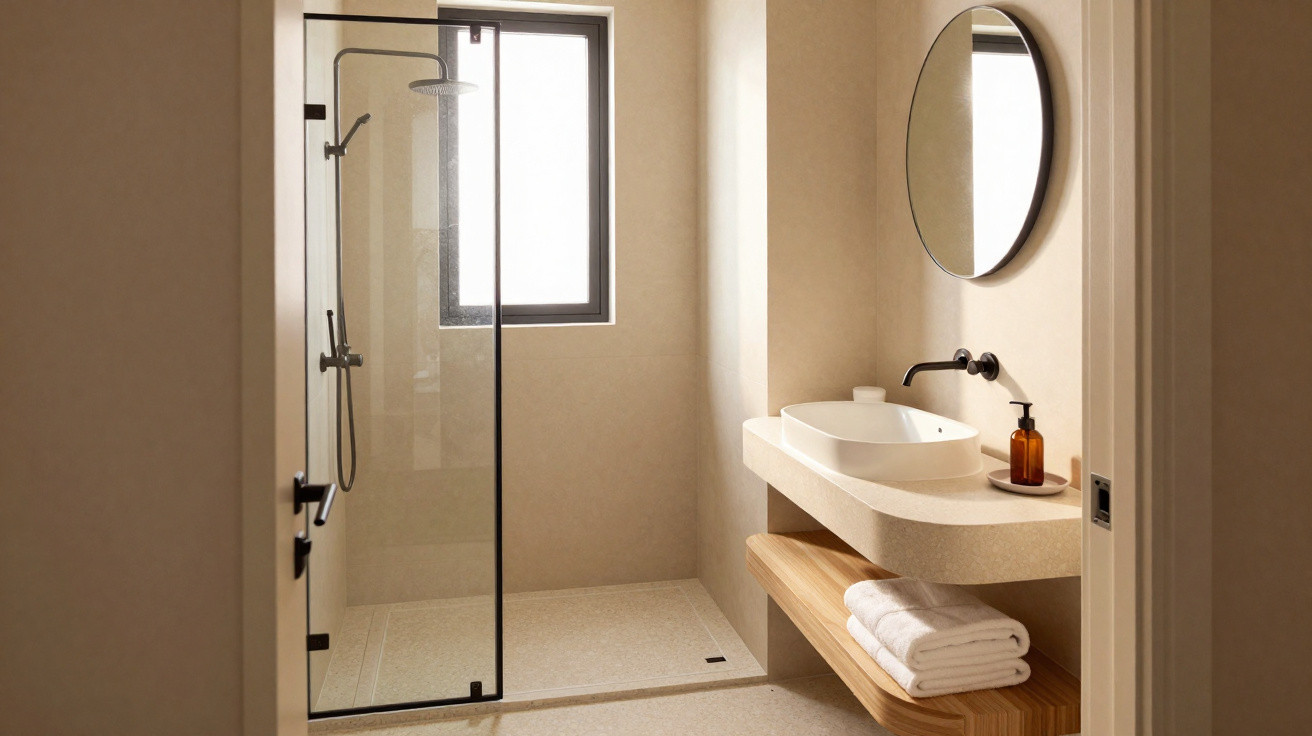
In the middle of a compact city studio, there was a wet room that felt more like a makeshift solution than a proper bathroom. An architectural team took on the challenge of fitting a complete, practical bathroom into just 15 square metres of living space-one that would not merely work well, but also feel genuinely inviting.
From makeshift solution to relaxing retreat
Before the refurbishment, the room was in a dire state. The wet room looked distinctly dated, with a tiny basin, bare walls, hardly any storage and almost no considered layout. The shower and toilet were, in effect, positioned on top of each other.
To take a shower, residents had to lower the toilet seat and turn on the shower head directly above the WC. Comfort was absent, as was any sense of style. Although the space existed, it had been used entirely wrongly.
“An uncomfortable compromise has become a bathroom that feels hotel-standard-within a minimal footprint.”
This was precisely where the Atelier Ceben team stepped in. Rather than creating additional square metres, they focused on making the very most of the available area. Their brief was to create a functional, welcoming mini bathroom that would integrate seamlessly with the small city studio.
Clever space planning for a mini bathroom
The key decision concerned the positioning of the sanitary fittings. Instead of squeezing everything alongside one another, every item was given a clearly defined location.
The washbasin moves into the corner
The vanity unit was deliberately placed in a corner. It may sound simple, but in a mini bathroom, those saved centimetres make a crucial difference. Moving it away from the centre created sufficient circulation space for a wall-hung WC.
A wall-hung toilet offers several advantages:
- More of the floor remains visible, making the room appear larger.
- Cleaning is easier, as there are no bulky pedestal bases in the way.
- Its installation depth can often be reduced, making it ideal for narrow bathrooms.
Compact fittings designed for small spaces
The fittings were selected specifically for compact floor plans. They included:
- a narrower shower enclosure with a made-to-measure door;
- a compact towel radiator fitted vertically;
- a pared-back vanity unit that is shallower than standard models.
This selection produced a fully equipped bathroom with clearly separate functions: a proper shower, a standard toilet and a fully usable washbasin, all without sacrificing freedom of movement.
“The refurbishment demonstrates that bathroom comfort depends less on square metres than on planning and proportions.”
Design concept: soft, rounded and still defined
The technical solution was only half the story. The design is what turns the mini bathroom into a place where people enjoy spending time. The architects chose a clean, contemporary scheme built around intentional contrasts.
Rounded shapes paired with black metal
The accessories and sanitary fittings feel soft and welcoming, with rounded edges and oval or gently curved forms. These details reduce visual severity and prevent the room from feeling harsh.
Black metal accents provide the counterpoint:
- the mirror frame;
- the taps at the washbasin and in the shower;
- the shower enclosure profiles.
The black lines organise the space without making it feel cluttered. They bring visual clarity and add a touch of industrial character to the bathroom, in keeping with the style of the rest of the flat.
“The black metal look acts as a common thread that visually connects the bathroom and living space.”
A small bathroom within a coherent home
The studio already features industrial-inspired details, including metal, clean lines and restrained forms. Rather than feeling separate from its surroundings, the new bathroom continues this visual language. As a result, the flat feels cohesive throughout.
This common thread is especially important in small flats. When every room follows a separate theme, the overall effect can quickly become unsettled. Repeating materials and colours thoughtfully allows the mini bathroom to feel like a natural extension of the rest of the home.
| Before the refurbishment | After the refurbishment |
|---|---|
| WC and shower combined in one overlapping zone | Clearly separated shower with a glass enclosure |
| Small, functional hand basin with no storage | Compact washbasin with vanity unit |
| Bare walls and very little design consideration | Carefully planned colour and material scheme |
| Cramped, impractical circulation | Smooth movement despite the limited space |
What this project can teach you about your own bathroom
The transformation of this tiny bathroom offers several practical ideas that can be applied to many period properties and city flats, particularly where space is tight.
Every centimetre matters when it is properly planned
Experience from projects like this highlights several typical opportunities:
- Use corners: Placing washbasins or shelving in corners frees up circulation space in the centre of the room.
- Choose wall-hung elements: Wall-mounted WCs and furniture keep the floor clear, creating a more spacious impression.
- Select slimline products: Many manufacturers offer reduced depths and special dimensions specifically for small bathrooms.
- Think vertically: Tall cupboards and high towel radiators make use of room height rather than floor width.
- Use transparency: Glass screens instead of solid walls make the room feel more open.
Design has a major effect on how spacious a room feels
Alongside the technical planning, appearance plays a surprisingly important part in the experience of the room. Light wall surfaces, a small number of striking colour accents and recurring materials create a sense of calm. Too many different tiles, patterns and metals can quickly make a small bathroom feel busy.
When working with black metal, it is best to limit the number of accent points. A few distinctive lines-a mirror frame, tap or shower profile-work better than lots of small details competing for attention.
Practical advice for your next bathroom refurbishment
Anyone planning a similar project should be aware of several potential pitfalls. In many existing homes, water connections, drainage pipes and ventilation are limiting factors. It is worth involving a specialist planner or dedicated bathroom company at an early stage.
It is also useful to prepare a short list of priorities beforehand:
- Is a fully enclosed shower essential, or would a generous shower area without a door be sufficient?
- How much storage is actually needed, and where can it be incorporated?
- Is the priority appearance, or maximum functionality?
Answering these questions consistently makes it easier to choose suitable products from the vast range available for everyday life. A stylish washbasin is of little use if a lack of surface space causes frustration every day.
The most compelling aspect of the refurbishment described here is how dramatically quality of life can improve within only a few square metres when layout, technical planning and design are approached as one whole. A dark, unloved corner of the flat has become a small, modern room with nothing to hide-and it proves impressively that even a mini bathroom can make a big impact.


Comments
No comments yet. Be the first to comment!
Leave a Comment