
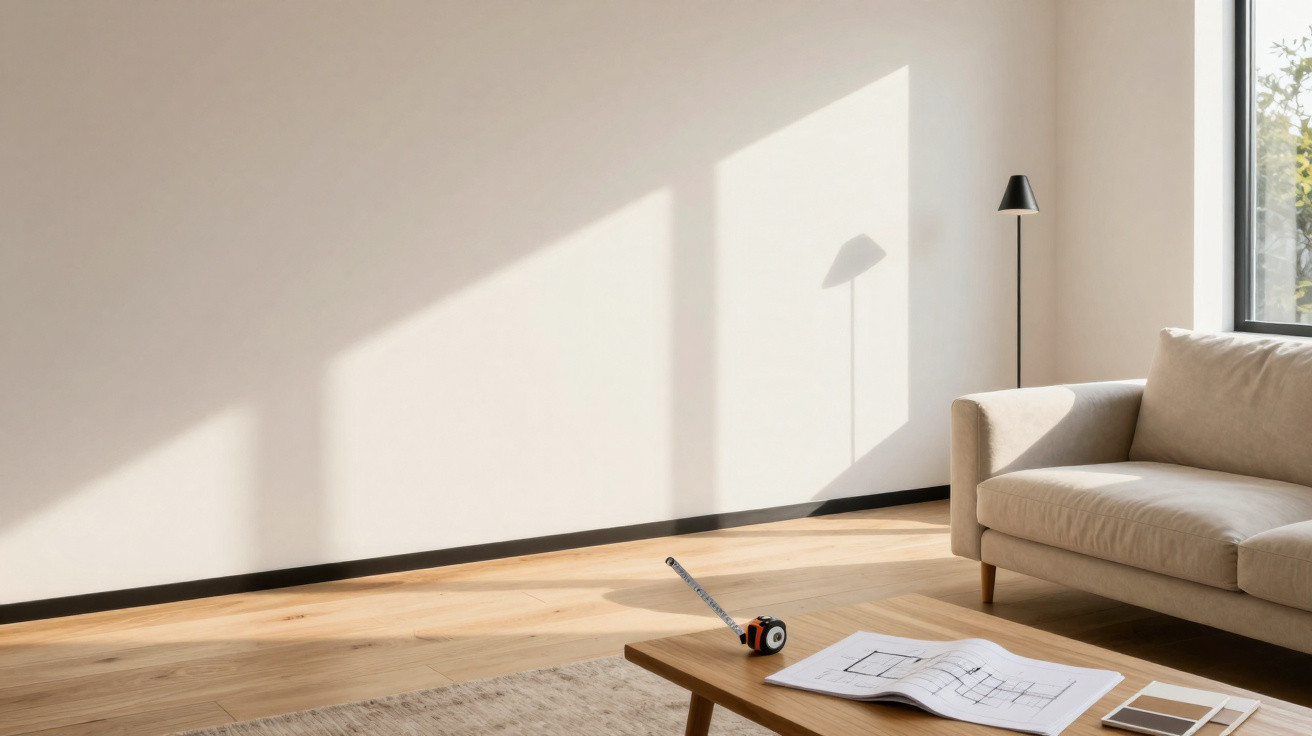
Architects are discreetly abandoning a century-old feature at the bottom of walls, with a striking effect on light, space and refinement. Once merely a functional length of timber or MDF, the skirting board is now seen as an obstacle to serene minimalist rooms. Its replacement is an understated architectural device borrowed from galleries and luxury hotels.
Why skirting boards now feel dated
For generations, skirting boards went unquestioned. They concealed untidy junctions, shielded plaster from hoovers and mops, and gave walls a tidy visual border. By 2026, however, that border can appear overly weighty.
Architects say the familiar strip around the base of the wall now breaks the room’s height and clutters the eye.
As interiors favour cleaner lines and airier rooms, a 7–10 cm strip can become a visual interruption. This is particularly noticeable where bright white skirting meets a coloured wall or a dark floor. Rather than taking in the room’s complete height, the eye is halted by the horizontal band.
A visual break that lowers the apparent ceiling
Interior designers often refer to “verticality”. Any element that interrupts the uninterrupted movement from floor to ceiling can make a space seem shorter and more enclosed. Skirting boards create precisely that effect.
The comparison is straightforward: imagine one room with a wall that rises continuously from the floor, then another with a substantial strip around its edge. The first appears taller, quieter and more gallery-like; the second can seem bordered, even boxed in.
Repeated across all four walls, this line makes a room feel traced around or underlined rather than open and fluid. That visual interruption is especially significant in small urban flats.
Dust collectors and unwanted furniture gaps in 2026
There is a practical issue too. Conventional skirting boards, particularly those with mouldings or narrow ledges, collect dust and pet hair. They require regular cleaning, often while crouching on the floor.
They can also complicate furniture placement. A tall cupboard, bookcase or sideboard meets the skirting before it reaches the wall, leaving an awkward void behind it. Pens and cables disappear into this gap, which soon looks untidy and is extremely difficult to clean.
Removing skirting boards lets cabinets and wardrobes sit flush with the wall, giving a sharper, almost built-in feel.
In smaller homes, recovering these few centimetres while achieving a neat meeting point between furniture and wall has become a quiet priority for many architects.
The shadow gap: architects’ preferred replacement for skirting boards
What takes the place of the skirting board? On projects in 2026, the answer most commonly given is a shadow gap. It is also known as a “recessed joint” or “shadow joint”. The principle is simple, yet visually powerful.
A slim, deliberate gap at the base of the wall creates a dark line of shadow that makes the wall appear to float.
Rather than continuing plasterboard or plaster down to the floor, the wall terminates 1–2 cm above it. A small metal profile-usually aluminium, shaped as a Z or an inverted U-keeps this edge crisp and straight. The recess remains open.
The effect of floating walls
The outcome is a fine black line around the room, created where light cannot reach. It is not an added material but simply a shadow, although this tiny missing section makes a considerable visual difference.
Whether the floor is oak, stone or polished concrete, it seems to continue beneath the wall’s vertical plane. The wall, in turn, appears to rise slightly above the floor, much like a gallery panel. This gives the eye an impression of lightness and sophistication.
At floor level, the shadow gap also creates a greater sense of depth. That slight setback makes the junction feel deliberately architectural rather than like an afterthought added at the end of a building project.
A neater, quieter floor-to-wall junction
Without skirting, attention returns to the essential materials: timber grain, plaster texture and stone tone. When properly executed, the lack of trim looks intentional rather than unfinished.
There is a technical advantage as well. Since the wall finish does not meet the floor directly, minor spills and cleaning water are less likely to mark the plaster. Builders also cite a lower risk of rising-damp marks at the base of internal partitions.
Done properly, the shadow gap is both an aesthetic statement and a small layer of protection against everyday wear at floor level.
Shadow gaps require planning rather than improvisation
Although it looks clean and effortless, this is far from a casual site detail. Unlike skirting boards, which are often used to conceal problems, it cannot be introduced at the last minute as a fix.
What must be considered from the outset
Architects maintain that a shadow gap needs to be incorporated from the beginning of the design. The metal profiles have to be specified, ordered and fitted before plasterboard or plaster is applied.
- Metal channels are secured to the frame or masonry before the wall finish is installed.
- The floor finish must be cut very precisely because no skirting will conceal uneven edges.
- Walls must be level and straight so that the shadow line remains consistent around the room.
The trades must coordinate their work differently too. The plasterer, flooring installer and painter all work towards the visible edge, so any chip or uneven section will show. This explains why architects often call it a “signature detail” that demonstrates the workmanship achieved on a project.
Can shadow gaps withstand everyday use?
Impact is a frequent concern. Without a thick timber board, what happens if a hoover knocks against the wall? In reality, two factors offer protection. First, the small metal profile at the base provides some reinforcement. Secondly, many homes now use robot vacuums, which are gentler on walls.
Even so, this is a feature best suited to people prepared to look after their home carefully. In family homes with young children, designers sometimes combine shadow gaps with harder-wearing wall finishes in halls and playrooms, including micro-cement or durable washable paint.
How the shadow gap trend influences value and lasting style
The shift away from skirting boards has a financial rationale as well as an aesthetic one. Buyers increasingly regard this detail as evidence of an “architect-designed” interior, much as they notice flush doors or seamless lighting channels.
A clean shadow gap suggests the building was thought through, not simply decorated.
Skirting styles change regularly: tall mouldings, flat minimalist boards, painted contrasts and natural oak. A room without skirting is outside this cycle of fashions, which appeals to owners who do not want to repaint or replace trim every few years.
Estate agents say that, in competitive city markets, carefully finished details such as these can help a flat stand out in listings. They photograph effectively and suggest a premium finish without obvious extravagance.
Where shadow gaps work best-and where skirting boards still suit
A shadow gap is not appropriate in every setting. Some homes and rooms are better served by skirting boards, while others cannot justify the additional labour involved.
Suitable settings for a skirting-free finish
| Situation | Why the shadow gap works |
|---|---|
| New-build flats and houses | Walls and floors can be designed around the detail from scratch. |
| Open-plan living spaces | Continuous shadow lines enhance flow between kitchen, living and dining zones. |
| Lofts and contemporary conversions | Industrial, gallery-like feel pairs well with “floating” walls. |
| High-end renovations | More time and budget available for precision work and sharp finishes. |
Conversely, listed properties and period homes with elaborate cornices and panelling often still call for traditional skirting. Their architectural character depends on layered mouldings running from floor to ceiling, and removing one component can feel discordant.
Practical advice if you are considering removing skirting boards
For anyone planning a renovation in 2026, several practical considerations can help determine whether this option suits everyday life.
- Speak to your builder early and ask whether they have previously installed shadow gaps.
- Consider trying the approach in one room, such as the living room, before extending it throughout the house.
- Plan for upkeep: neutral washable paint and hard-wearing flooring help the detail age well.
- Check how furniture will fit, as built-in storage particularly benefits from walls without skirting boards.
Where energetic pets or toddlers share the space, consider pairing the shadow gap with robust, lightly textured plaster. Small marks are less noticeable than they are on an immaculate glossy wall.
Key terms and their practical meaning for your project
The architectural terminology around this subject can sound daunting, but two phrases are particularly common.
Shadow gap / shadow joint describes the slim recess at the meeting point of two surfaces, usually the wall and floor. It can also be used between the ceiling and wall, or around windows and doors. Its purpose is always identical: to produce a controlled dark line that separates surfaces without adding decoration.
“Invisible luxury” is the term many designers use for this kind of detailing. There is no marble feature or dramatic chandelier-only restrained precision. The sense of luxury comes from alignment, proportion and restraint, not showy finishes.
For homeowners accustomed to decorating with objects, the result may initially feel unfamiliar. A room can look almost bare at first. Over time, however, many people find that artwork, furniture and everyday life are seen more clearly against this calm, unframed setting.
Ultimately, deciding to say “I don’t fit skirting boards anymore” is not simply about pursuing a short-lived fashion. It reflects a wider change: interiors in 2026 are moving towards clarity, with fewer lines and interruptions, and greater attention to the way light, shadow and materials meet at the edges of a room.






Comments
No comments yet. Be the first to comment!
Leave a Comment