
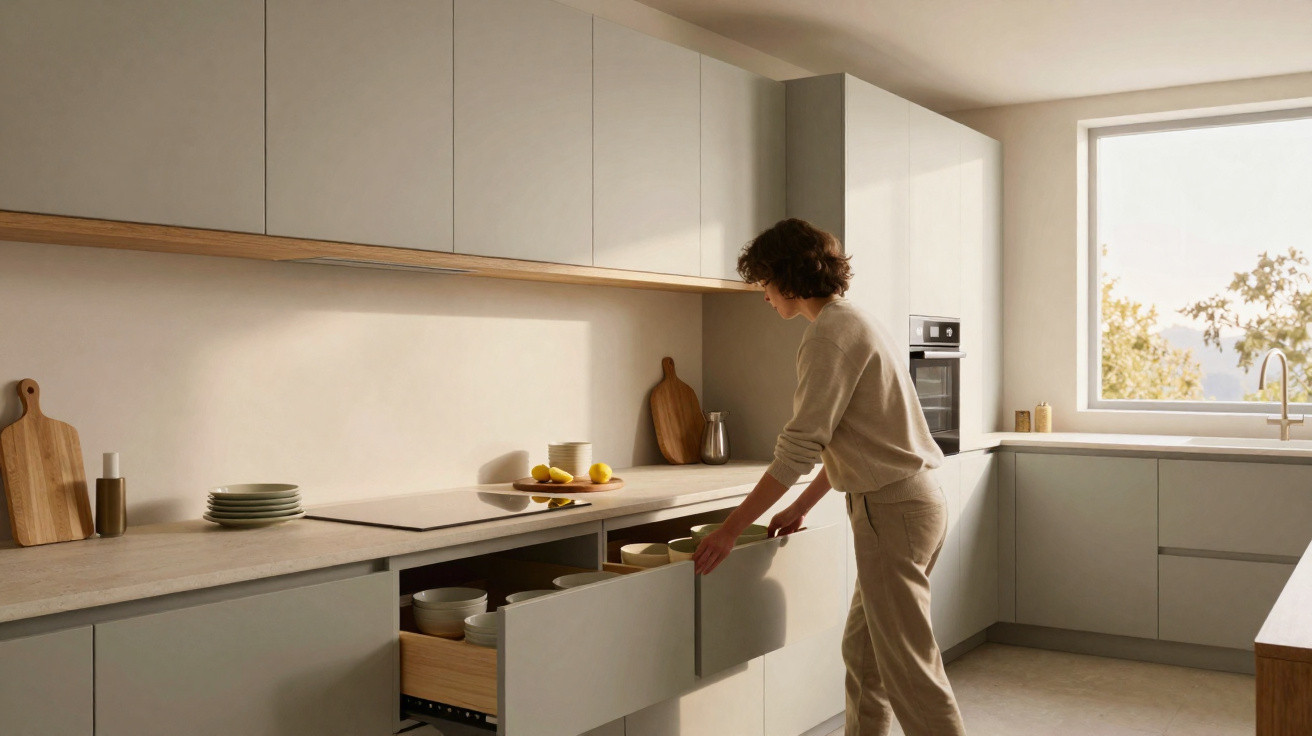
In many new-build homes and recently renovated flats, kitchens in 2026 look markedly different from those of only a few years ago. The shift has less to do with colours or appliances than with one feature that was considered indispensable for decades – and is now disappearing from kitchen after kitchen. Anyone embracing this trend changes not only their kitchen, but also the feel of the entire living space.
Why wall cabinets are suddenly seen as a disruptive feature in the kitchen
For a long time, wall cabinets were regarded as storage marvels. Plates, glasses and spices were all within easy reach, all mounted on the wall. Yet this very look is now perceived by many people as oppressive. Especially in modern, smaller flats, a continuous row of upper cabinets can quickly resemble a wall of boxes.
There is another reason: kitchens are increasingly merging with living and dining areas. Open-plan layouts have become standard. Sitting on the sofa while facing a bulky bank of wall cabinets can easily make a person feel hemmed in. Rather than creating a seamless transition, it produces a stark visual divide.
“Less cabinetry on the wall – more space in the mind. That is precisely the psychological effect the new kitchen trend is targeting.”
Uncluttered wall space allows the eye to travel, creates calmer lines and makes the room appear deeper. Instead of meeting a ‘wall of cabinets’, the gaze moves across a clean surface – much like in contemporary hotels or design-led flats.
Kitchen trend 2026: three major changes in the kitchen
Moving away from wall cabinets is only one element of a broader transformation. Kitchen planners identify three striking developments that are becoming established in 2026:
- Wall cabinets are disappearing – walls are left clear or used only in selected areas.
- New shapes – curved fronts and rounded edges are replacing harsh lines.
- More natural materials – less high gloss and more warm, matt finishes.
Rather than angular, austere kitchen runs, gently curved designs are appearing ever more often. Cabinet units and worktops are being given rounded corners, while transitions have a softer appearance. The kitchen is intended to look less like a ‘workplace’ and more like a piece of living-room furniture.
Material choices are also moving away from cool, sterile-looking finishes. Worktops in traditional tiles, stainless steel or highly polished stone are being replaced with surfaces that feel calmer and more natural. Popular options include:
- Linoleum fronts in muted shades
- Ceramic with a matt, understated texture
- Recycled materials with a subtly imperfect appearance
The aim is for the kitchen to convey warmth, blend visually into the living area and no longer feel like a separate functional room.
Without wall cabinets – where does everything go?
Anyone seeing a kitchen with no wall cabinets for the first time may instinctively think: “There’s no way everything will fit in there!” In fact, the trend is based on a clear storage strategy. Its principle is depth and organisation rather than height and chance.
The lost wall storage is offset by intelligently planned base cabinets. In place of shallow, confusing cupboards, deep units with sophisticated internal fittings are used.
“Someone who once needed three wall cabinets can now manage with two well-planned, deep base cabinets – without chaos.”
How modern base cabinets reclaim the space
Planners are increasingly using systems that make use of every recess:
- Internal pull-out larders: Slim pull-out units accessible from both sides, making even small gaps usable.
- Corner pull-outs: Fittings that ‘bring forward’ difficult-to-reach corners, so pots and bowls come into view from inside the cupboard.
- Several internal drawers in one cabinet unit: Instead of one large compartment, several levels are created, each with full pull-out depth.
Rather than simply stacking crockery, every centimetre is planned. Drawers are fitted with organisers, while provisions are arranged in rows instead of being placed two or three rows deep. This makes the available space easier to use than it generally is in conventional wall cabinets.
Clear wall space instead of a cabinet run: what happens there now
The newly open wall areas create entirely different design possibilities. Instead of fitting a heavy cabinet front, many people are choosing lighter solutions:
- Delicate highboards that look more like living-room furniture
- Open shelving for selected items rather than everything
- Large-scale wall finishes, such as seamless splashbacks
Smooth, continuous splashbacks without grout lines are particularly on trend. Traditional tiles with visible grout joints are taking a back seat. Options include specialist plasters, large-format panels and composite materials that create a calm, uninterrupted surface. This reduces visual clutter – fewer edges, fewer interruptions and greater clarity.
Washing machines are also increasingly being moved out of the kitchen, where the floor plan permits it. They are then placed in a utility room, bathroom or a recess in the hallway. This gives the kitchen run a more cohesive appearance, while household appliances recede visually into the background.
Psychological effect: a greater sense of order, even though less is on show
At first glance, a kitchen without wall cabinets can seem like a loss. In practice, many users report precisely the opposite: they experience the room as tidier and calmer, despite owning no fewer belongings.
The reason lies in perception. A densely fitted row of upper cabinets signals to the brain: “There’s a lot of stuff here.” Even when everything is neatly concealed behind doors, it can still create an impression of density and confinement. Clear surfaces, by contrast, communicate lightness.
“Fewer visible pieces of furniture, more perceived order – the principle makes use of our visual habits.”
As a result, people planning a new kitchen think more carefully about their own routines: What do I need every day? What do I use only occasionally? What can go into separate storage, and what genuinely needs to be close at hand? This sorting process often leads naturally to less excess.
Who is the trend suited to – and where are the pitfalls?
Forgoing wall cabinets is especially well suited to:
- Small flats with an open-plan layout
- People who want their kitchen to blend visually into the living space
- Households prepared to sort through and declutter their belongings consistently
However, it is not entirely free of pitfalls. Anyone with lots of large kitchen appliances, bulk provisions or extensive tableware needs to plan very carefully. Otherwise, toasters, blenders and similar items will ultimately end up back on the worktop – and the newly gained calm will be lost.
Base cabinets with full-extension drawers are also more expensive than simple cupboard fronts. Pull-out larders and corner solutions add further cost. The investment can be worthwhile, but it needs to be included in the budget. Cutting costs on pull-outs can easily result in a new trend that looks stylish but becomes irritating in everyday use.
Practical tips for anyone replanning in 2026
Anyone wishing to adapt their kitchen in line with the new trend does not necessarily need a complete refit. Several effects can also be achieved with a manageable amount of work:
- Remove some of the wall cabinets and ‘open up’ just one side of the kitchen.
- Install open shelves instead of closed cupboards, but deliberately display only selected items.
- Retrofit internal pull-outs to make better use of existing base cabinets.
- During refurbishment, replace the kitchen splashback with a smooth, seamless solution.
Before making alterations, it is sensible to assess every kitchen item critically. Many people own duplicate pans, old glasses, rarely used baking tins and bowls. Those who declutter consistently can manage with considerably less storage without feeling restricted.
Terms such as ‘pull-out larder’ or ‘corner pull-out’ often sound more technical to non-specialists than they really are. Essentially, they are mechanisms that bring the very back corner of a cupboard to the front. Anyone who asks about these solutions at a kitchen showroom and sees them demonstrated quickly realises how much difference they can make in day-to-day life.
It will also be interesting to see how this trend connects with other living ideas. Many households already have flexible furniture, modular sofas or dining tables with adjustable sizes. A more airy kitchen fits into this approach: less fixed mass, more flexibility and a greater sense of freedom – even in just a few square metres.

Comments
No comments yet. Be the first to comment!
Leave a Comment