
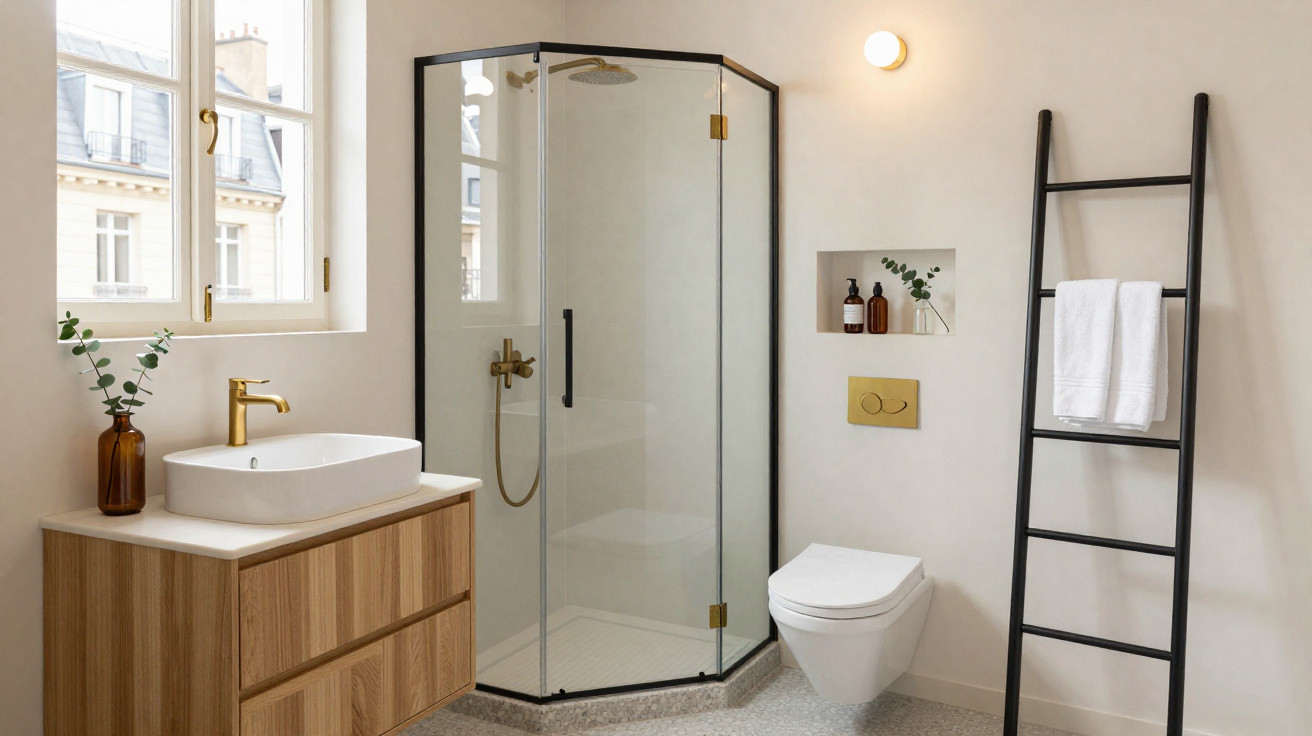
Behind an ageing door in a Paris apartment block, a dated and cramped shower room has been discreetly transformed into a polished miniature spa.
Atelier Ceben, a French design practice, completely reimagined this previously overlooked part of a 15 m² studio in Paris’s 13th arrondissement. The result turns a dark, poorly arranged washroom into a compact contemporary haven in which every centimetre has a purpose.
From depressing cubicle to tiny urban retreat
Before work began, calling it a “bathroom” was generous. The tenant had one stark choice: shower virtually over the toilet or go without a shower altogether.
Its arrangement could hardly have been more rudimentary. A tiny hand basin was fixed against an undecorated wall, while the shower and WC had no meaningful division. To wash, the occupant needed to lower the toilet seat and stand beneath a shower head mounted immediately above it. There was nowhere to store anything, and no comfort either.
This tiny space forced the designers to treat every square centimetre as a design decision, not an afterthought.
The appearance was as run-down as the layout. Bare unfinished walls, uncoordinated fittings and an absence of decorative detail made it resemble a student bedsit left unchanged since the late 1990s.
The 15 m² challenge: fitting a proper bathroom into almost no room
Atelier Ceben had a brief that sounded straightforward but was difficult to deliver: create a fully usable, inviting shower room within an area more comparable to a wardrobe than a bathroom. The wider studio also had to feel visually consistent when the tenant came through the front door after a day out.
Strategic layout: making the most of the corner
Rather than merely replacing the existing fittings, the designers’ first major intervention was to reconsider the plan. They placed the vanity in a corner, immediately releasing valuable room for movement through the centre.
That choice also made another important improvement possible: a wall-hung WC. Concealing the cistern within the wall means the pan extends less into the room, while the floor looks more continuous and open. In such a restricted space, the mental effect of having more visible floor area is considerable.
- Corner vanity to open up the route through the room
- Wall-hung WC to minimise visual clutter
- Compact shower door designed for small bathrooms
- Slim towel radiator providing both towel drying and heating
Every principal item came from small-space collections available through widely accessible retailers including Leroy Merlin, ManoMano and Castorama. The project shows that a micro bathroom need not depend on bespoke, high-end-only products.
Compact fixtures with reduced depth and width turn what feels like a cupboard into something that behaves like a real bathroom.
Smart choices that improve comfort
As well as refining the layout, the team addressed everyday usability. The shower now occupies a distinct zone and has a proper door to contain splashes. A heated towel rail supplies warmth as well as somewhere to dry bath towels, a modest feature that makes winter mornings much easier.
Storage, which had previously been missing altogether, is now built into the vanity unit. Even a very small bathroom feels calmer and is easier to clean when toiletries can be put away.
A cohesive look: gentle curves with an industrial touch
For the decorative scheme, Atelier Ceben chose rounded, softer shapes to prevent the room from seeming cramped or overly “boxy”. The curved outlines of the accessories and mirror lead the gaze smoothly around the space instead of abruptly ending it at angular corners.
These gentler elements are offset by a more defined urban feature: black metal details. The mirror surround, shower frames and all the taps use the same dark finish. Repeating this black metal finish provides a visual link between the bathroom and the studio’s principal living area, which already incorporated industrial elements.
The repeated use of black metal creates a clear design language, giving a cheap studio the kind of visual coherence you usually see in boutique hotels.
Lighting has an understated yet essential function. More effective, brighter fittings reflect light across the pale finishes, helping the small room appear both taller and broader. Against the old cave-like setting, the change is genuinely “night and day”.
How the makeover changed everyday life
For the resident, the improvement is about much more than appearance. Instead of showering above the toilet, they can now move sensibly and comfortably between the basin, WC and shower. The room has become somewhere to prepare for the day, rather than somewhere simply to tolerate.
This sort of upgrade can alter how people experience living in limited space. A studio that formerly seemed like a short-term compromise can begin to feel like a genuine home.
What this Paris renovation teaches small-space owners
Older flats across European cities often have the same shortcomings: tiny bathrooms, awkward plans and old-fashioned finishes. This renovation provides several practical takeaways for people confronting a comparable situation.
| Problem | Design response |
|---|---|
| Tiny footprint | Compact fixtures, corner vanity, wall-hung WC |
| Visual chaos | Unified finishes (black metal), repeated materials |
| Lack of comfort | Heated towel rail, proper shower enclosure |
| No storage | Vanity unit with built-in cupboards and drawers |
Although refurbishment costs for an area this small can appear expensive per square metre, the longer-term gains are meaningful: increased rental value, reduced maintenance and significantly improved daily comfort for owners or tenants.
Key ideas to reuse in your own micro bathroom
A number of approaches from this Paris renovation can work in other locations, whether the property is a London bedsit or a New York studio.
First, view corners as useful opportunities. A corner basin, corner shower tray or even a corner cupboard can release space in the middle of the room. A direct path from the door to the shower and toilet is much more comfortable than weaving around obstructions.
Second, explore wall-hung options if the building structure permits them. WCs, vanities and even radiators raised above the floor create a more open impression and make cleaning simpler. As not every wall is able to carry these items, a structural assessment is essential before choosing this route.
Third, reduce visual noise. Restricting the scheme to a small number of recurring finishes – such as white tiles, warm timber and a single metal shade – makes clutter feel less pronounced. In a very compact room, visual consistency can feel almost equivalent to gaining extra floor area.
Why small-space bathrooms are worth the effort
An uncared-for shower room can undermine the impression created by an entire property. In rental markets, a badly designed bathroom is frequently the factor that puts off prospective tenants, even when the address is ideal.
Conversely, a well-planned but compact bathroom can serve as an important selling feature. For landlords, this may mean shorter void periods and steadier rents. For homeowners, it can contribute to a stronger resale value and a more pleasant everyday routine.
This Paris studio demonstrates that a large area is not necessary to achieve a “hotel feel.” It requires a set of carefully judged choices: the position of every component, the dimensions selected, and the repetition of colours and materials to make the room feel composed rather than disorderly.
For anyone looking at a tight, outdated washroom and questioning whether an overhaul is feasible, this project delivers a clear point: thoughtful planning and suitable compact fittings can turn even the most miserable little shower room into a comfortable, modern cocoon.

Comments
129337 г https://analyztepla.ru/poverka/poverka-dozatorov-pipetochnyix
Москва, Ярославское шоссе 1, с https://analyztepla.ru/katalog-elektro-radio-izmeritelnykh-priborov/megaommetry/megaommetryi-sew/analogovyij-izmeritel-soprotivleniya-izolyaczii-1832-in
1 https://analyztepla.ru/katalog-geodezicheskogo-i-navigatcionnogo-oborudovaniya/teodolity-lektronnye/teodolityi-amo/elektronnyij-teodolit-amo-tdl-05
ФБУ «УРАЛТЕСТ» оказывает услуги по поверке СИ с выездом на место эксплуатации http://analyztepla.ru/priboryi-nerazrushayushhego-kontrolya/vizualnyy-kontrol/
Возможность поверки с выездом на место эксплуатации, а также возможность поверки оборудования без снятия (демонтажа) дополнительно согласовывается с профильным отделом, занимающимся поверкой данного типа СИ https://analyztepla.ru/katalog-izmeritelnykh-priborov/pribory-dlya-izmereniya-davleniya/testo/differenczialnyij-manometr-testo-512-1-s-podklyucheniem-k-prilozheniyu
Проведение поверки и калибровки средств измерений устанавливается производителем https://analyztepla.ru/katalog-izmeritelnykh-priborov/pribory-dlya-izmereniya-davleniya/
Процедура необходима перед вводом в эксплуатацию, после ремонтных работ, замены запчастей, периодически в течение всего времени использования http://analyztepla.ru/katalog-analiticheskogo-i-laboratornogo-oborudovaniya/vesy-pretcizionnye/ohaus/pretcizionnye-vesy-ohaus-adventurer
Межотраслевой совет по прикладной метрологии и приборостроению при Комитете Российского союза промышленников и предпринимателей (РСПП) по техническому регулированию, стандартизации и оценке принял решение о разработке «дорожной карты» развития калибровки в соответствии с требованиями международных стандартов, потребностями отраслей промышленности и необходимостью международного признания результатов измерений, проводимых отечественными предприятиями https://analyztepla.ru/katalog-izmeritelnykh-priborov/gazoanalizatory/lider-01-02-04-lidergazdetektor/gazoanalizatory-portativnye-lider-041/gazoanalizator-portativnyy-lider-041-o2-ch4-co2-h2s-2
В наличии: Под заказ https://analyztepla.ru/katalog-elektro-radio-izmeritelnykh-priborov/megaommetry/megaommetryi-sew/czifrovoj-izmeritel-soprotivleniya-izolyaczii-2751-in
Заявка оформляется согласно приведенной форме, здесь же приведена подробная инструкция по заполнению заявки http://analyztepla.ru/katalog-analiticheskogo-i-laboratornogo-oborudovaniya/analizatory-rastovrennogo-kisloroda/mark/analizator-rastvorennogo-kisloroda-mark-409-2
Также заказать поверку и оформить заявку можно в Личном кабинете https://analyztepla.ru/katalog-izmeritelnykh-priborov/dalnomery/rgk/lazernyy-dalnomer-rgk-d60-3-3
Пробиотики (probiotic - организм, участвующий в симбиозе) - живые микроорганизмы, нормальные обитатели кишечника здорового человека (лактобациллы, бифидобактерии, эшерихии и др.), на основе которых созданы препараты - пробиотики https://пик-крым.рф/product/paeonia/
Эти микроорганизмы не патогенны, не токсигенны и достаточно устойчивы при хранении https://пик-крым.рф/product/viahomeopatica30/
Линекс - в состав препарата входят живые лиофилизированные бактерии видов L https://пик-крым.рф/product/plumbum-aceticum/
acidiphilus, B https://пик-крым.рф/product/natrium-nitricum/
infantis, S https://пик-крым.рф/product/fetrix/
faecalis https://пик-крым.рф/product-category/mono/l/lg/
Витамины А, Е и С;
кишечника https://пик-крым.рф/product/kalium-silicicum/
Дрожжевые грибки Saccharomyces boulardii https://пик-крым.рф/product/anesthetica-combinatio/
В настоящее время в продаже можно встретить много молочных продуктов, специально обогащенных разными видами пробиотиком, например, Активия, Актимель, Бифидокефир, мороженое с бифидобактериями и др https://пик-крым.рф/product/carbo-animalis/
В целом, и продукты питания, и биологически активные добавки, и лекарственные препараты, имеющие в составе микроорганизмы-представители нормальной микрофлоры человека, называют пробиотиками https://пик-крым.рф/product/abrus-precatorius/
Выбор протезов и материалов, из которых они будут изготавливаться, осуществляет врач, сочетая своё решение с мнением пациента https://adentalab.ru/
• Съёмные https://adentalab.ru/
Могут быть полными (для замещения всех зубов одной челюсти) или частичными (замещают один или несколько отсутствующих зубов в ряду).
Виды
2 https://adentalab.ru/
Изготовление гипсовой модели https://adentalab.ru/
На основе слепков изготавливаются гипсовые модели, на которых техник начинает работать над будущей конструкцией протеза https://adentalab.ru/
3 https://adentalab.ru/
Примерка восковой модели https://adentalab.ru/
После создания гипсовой модели изготавливается восковая модель протеза https://adentalab.ru/
Пациент приходит на первую примерку https://adentalab.ru/
Врач оценивает посадку протеза, его соответствие анатомическим особенностям челюсти и комфорт пациента https://adentalab.ru/
Примерка позволяет выявить возможные несовпадения, и в случае необходимости модель корректируется https://adentalab.ru/
• Несъёмные https://adentalab.ru/
Фиксируются на оставшихся зубах или имплантах https://adentalab.ru/
Пациент не снимает конструкцию самостоятельно, врач снимает протез только при необходимости замены или коррекции https://adentalab.ru/
К несъёмным протезам относят коронки, мосты, протезы на имплантах https://adentalab.ru/
Условно-съёмные https://adentalab.ru/
Съёмную челюсть закрепляют на имплантах, такой тип протеза можно снять у стоматолога для проведения необходимых процедур https://adentalab.ru/
Этапы
Leave a Comment