
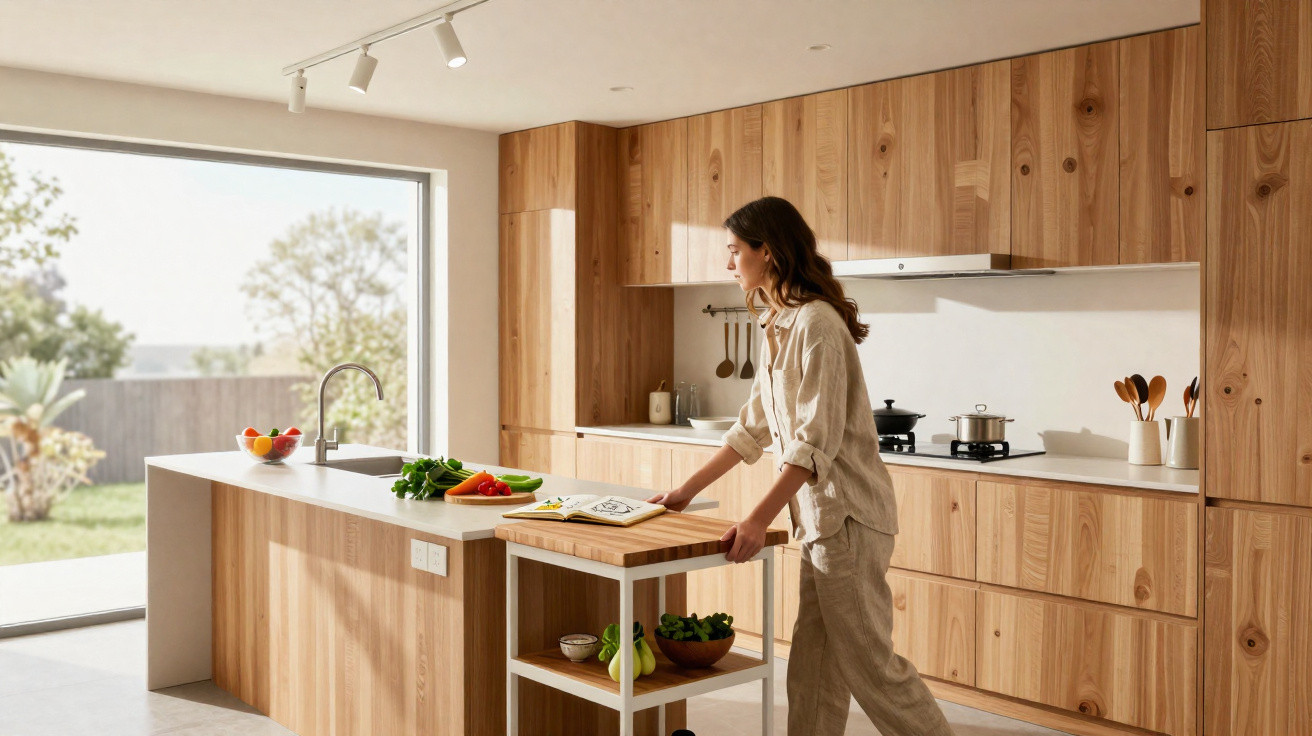
The kitchen island was once the ultimate aspiration: a polished slab at the room’s centre, bar stools arranged like magazine styling, and pendant lights positioned for Instagram.
Yet in an increasing number of new-build homes and refurbishments, this supposed essential is quietly being left out. Designers are creating schemes without a large central unit. Homeowners are requesting something different: lighter, more adaptable and less monolithic.
I first spotted the change in a London townhouse on a wet Tuesday. There was no island; instead, a spacious table on castors, a narrow preparation counter against the wall, and room - genuine room - for people to move, stop and breathe. Children were doing homework, someone was chopping herbs, and a laptop sat beside a pot of tea. It felt like a home being lived in rather than a showroom.
The island had not been forgotten. It had simply been substituted.
Why designers are moving away from the classic kitchen island
Visit a premium kitchen showroom working on 2026 schemes and you are likely to hear the same message: “We’re moving away from big, fixed islands.” Designers are altering more than the appearance of the kitchen; they are rethinking how the room functions. The familiar arrangement - hob on the wall, sink in the island, three stools - is beginning to seem outdated and unexpectedly inflexible.
In its place is a combination of narrower peninsulas, wheeled worktables, cabinetry accessible from both sides, and low open storage that leaves circulation unobstructed. Kitchens are shifting from command centres towards studios. Without an enormous unit fixed in the centre, the room has a different sense of air and flow. Conversations become more noticeable than worktops.
A Copenhagen design studio monitored its projects for five years. In 2019, 8 out of 10 clients requested a traditional island. By the end of 2025, the proportion had reversed: just 3 out of 10 still wanted a full island, while most asked for “open circulation” or “modular prep zones.” This is not merely a style trend. It reflects the way people say they genuinely live.
Parents speak of needing room for children to move about and play. Those working from home want a kitchen table where a laptop feels natural, rather than a breakfast bar better suited to a hotel lobby. A Milan-based architect told me that half of his briefs now refer to “no back-to-back stools”, as clients feel they “turn their backs on the room.” The kitchen island, formerly the social focal point, has begun to feel curiously unsociable.
There is another, less comfortable reality: islands often did not perform as well as their glossy photographs implied. Many were too large for their rooms, reducing walkways to tight passages. Some made it necessary to cross through traffic carrying boiling water or hot pans. Plenty also turned into magnets for clutter - a landing place for post, backpacks, parcels and items put aside for “later.”
This new approach reshapes the cooking triangle into a more fluid arrangement. Rather than occupying the middle, work areas sit around the perimeter. Preparation space is divided between two or three smaller zones rather than concentrated on one enormous slab. Designers refer to “movement choreography”: you should be able to turn, rather than march. Remove the block from the middle and that choreography changes. You no longer have to navigate the kitchen as though a traffic island is obstructing the route.
The 2026 kitchen island alternative: flexible kitchen cores, not fixed monuments
There is no single replacement for the island. Instead, designers repeatedly return to three ideas: a movable worktable, a slim peninsula and an integrated dining surface. Combined, these create what some call a “soft core” - a central part of the room that can change its form throughout the day.
The worktable is frequently the main feature. Less substantial than an island and often fitted with unobtrusive wheels, it can serve as a baking station, buffet table, craft surface or homework desk. In the morning it becomes a coffee station; by evening, it may be moved nearer the window for dinner with friends. The point is: it’s not nailed to the floor. A narrow peninsula then provides the familiar place to lean - somewhere to perch, chop or unpack shopping - without cutting the room into two.
In a compact Paris flat, a young couple replaced their small island with a bespoke oak table on lockable castors. It resembles a piece of design furniture rather than a fitted cabinet. When friends visit, they wheel it towards the sofa and arrange drinks and snacks on it. During the week, it returns beside the kitchen wall to work as a preparation station, with a chopping board sized to fit precisely over one end.
An interior designer in Toronto described another case: a family who believed they “needed” an island, then spent three months without a central unit while their renovation was under way. Once it was complete, they requested a counter that hugged the wall and a large dining table instead. “We realized we prefer facing each other properly, not all in a row facing the sink,” they told her. The revised layout cost less than the intended island and transformed how they used the whole ground floor.
From an ergonomic standpoint, the change is logical. A conventional island can be excellent in a large rectangular kitchen. In smaller or unusually shaped rooms, though, it soon becomes an obstacle course. Designers now discuss “clear lines of sight” and “uninterrupted diagonals”: you should be able to see from one corner of the kitchen to another without a stone block in the centre getting in the way.
There is a sustainability consideration too. Large fixed islands demand substantial quantities of material - metres of stone, MDF and hardware. Replacing one with a lighter table and additional wall storage reduces the material footprint. The room can adapt as your life changes instead of tying you to a 2020s showroom arrangement. And, frankly, an island with three unused designer stools is beginning to resemble the open-plan version of the formal dining room that nobody used.
How to redesign your kitchen without a central island
If you are planning a renovation for 2026 or later, begin by drawing two layouts: one including an island and one without it. For the island-free version, map out three things first - your main preparation area, your sink and the place where you truly enjoy sitting with tea or a glass of wine. Allow those three points to shape the room rather than habit or Pinterest.
Next, picture your “flexible core”. It could be a robust, worktop-height table that can move 30 cm in any direction with ease. It may be a dining table that comes away from the wall when guests arrive. Or it might be a slim peninsula only 50–60 cm deep: enough space for chopping and serving, but not an enormous quartz block. Maintain at least 90 cm of unobstructed walking room wherever people will pass behind chairs or between areas.
A common error is to replicate a magazine kitchen that is twice the size of your own. Designers say this is when islands become problematic: people force them into rooms that should remain open. If you cannot walk around an imaginary island with your arms slightly outstretched without touching anything, the space is probably too tight. Once it has been fitted, reducing its size is very difficult.
Another misstep is expecting one item to handle every job - hob, sink, seating, storage, bookshelves and wine fridge. That is how islands become oversized beasts. An adaptable, island-free plan distributes those functions instead. The cooking zone might be focused and compact, while the social space is looser and more generous. Let’s be honest: nobody really does all of it every day - cooking, working and entertaining - on one perfect block as if it were an advert.
“We’re not anti-island,” says London-based designer Maria Kent. “We’re anti-kitchens that feel like airports - all corridors and check-in counters. People want rooms that bend with their lives, not furniture that pins them down.”
Before committing to an island, designers recommend asking yourself three direct questions: Do I actually need kitchen seating, or do I simply like the notion of it? Do I usually cook alone, or alongside other people? How would I use the middle of the room if nothing occupied it?
- Test life without a central unit for several weeks: move your table away from the centre and observe how you travel through the room.
- Mark the outline of proposed furniture on the floor with masking tape, then take a trial walk around the space.
- Buy one quality movable item - a table or trolley - before committing to fitted cabinetry.
The emotional change: from showpiece island to lived-in studio kitchen
Beneath the trend lies a subtle emotional shift. The kitchen is no longer intended as a trophy to display at parties. It is returning to its role as a workshop, studio and untidy, evolving hub of daily life. Removing the island also removes a type of stage. In its place is a room capable of accommodating difficult days, speedy meals and unfinished projects left out overnight.
Most of us have experienced the moment when an immaculate, gleaming island made our own home feel somehow not “good enough”. The 2026 layouts circulating among designers are more forgiving. They acknowledge that bags get put down, pans remain on the side and laptops find their way into the cooking area. A kitchen without an island feels less like a performance and more like an invitation. You can walk through it without needing to perch somewhere photogenically.
Some homeowners who have taken out their islands describe a surprising feeling of relief: more floor space, more air and quieter sightlines across the room. Children stretch out on a rug instead of clinging to bar stools. Partners pass around one another rather than queueing along one edge. The heart of the home remains; it simply has a different rhythm.
As the decade progresses, perhaps the real question will not be “Should I have an island?” but “What do I want the centre of my home to feel like?” The response might be a movable table, an expansive dining surface, a narrow peninsula or nothing at all in the middle - only light and space. Designers are already drawing these rooms. The next stage is for us to enter them and decide how we want to live within that new openness.
| Key point | Detail | Benefit for the reader |
|---|---|---|
| The end of XXL islands | Heavy, fixed islands are giving way to lighter, modular kitchen cores. | Understand why your future kitchen no longer needs a central block to feel high-end. |
| Flexibility at the centre | Movable tables, slim peninsulas and integrated surfaces replace the single island. | Find practical ideas for improving circulation, comfort and sociability. |
| A “living studio” approach | The kitchen becomes a combined space for work and life, rather than a static set. | Picture a layout that genuinely follows your daily routine rather than magazine photographs. |
FAQ:
- Are kitchen islands really “out” for 2026? Not everywhere, but the classic big, fixed island is clearly losing ground. Designers still use islands in very large spaces, yet they’re far more likely to suggest slimmer peninsulas, flexible tables or split prep zones instead of a single central block.
- What’s replacing the kitchen island in most new designs? The most common replacements are movable worktables, counter-height dining tables, and compact peninsulas that don’t cut the room in half. Many layouts also push more storage and appliances to the walls, freeing the center as open space.
- Is an island-free kitchen practical for serious cooking? Yes, when the work zones are well planned. You might have two smaller prep areas instead of one big surface, and a clear path between sink, stove and fridge. Professional kitchens rarely rely on a single huge central block - they use efficient stations.
- What if I already have an island - do I need to rip it out? Not at all. You can lighten the look by removing upper cabinets elsewhere, changing stools for a more “table-like” feel, or even cutting back and reworking the island in a future update. Trends are guides, not rules.
- How do I know if my space is better without an island? Mark a potential island or table footprint on the floor with tape and live with it for a few days. If walking around that shape feels cramped or irritating, you’ll probably enjoy an open or flexible center much more than a fixed island.





Comments
No comments yet. Be the first to comment!
Leave a Comment