
On a wet Tuesday in Brooklyn, interior designer Lila Chen is standing in a kitchen stripped back to its bones. She looks at what was once the family’s prized feature: an enormous marble island. The slab is undeniably handsome, but pasta-night marks have scarred it, chargers cover its surface, and nobody can get around it when three people are cooking. The children drop their backpacks on it. The parents use it for work. No one truly sits there for any length of time.
This time, Lila has no plans to reinstall the island.
Instead, she opens a drawing for a more open, nimble arrangement. There is no weighty block at the room’s centre: just better flow, distinct zones and more freedom of movement. It somehow appears… lighter.
“We’re past the island era,” she says quietly.
Something different is replacing it.
The quiet decline of the classic kitchen island
Visit newly built show homes today and the familiar picture remains: a polished kitchen island, four stools and a bowl of artificial lemons. It photographs beautifully. It looks “expensive”. But designers say attitudes have changed.
As people began cooking at home and working from home more often, the large, immovable feature in the middle of the room began to feel less generous and more like a bottleneck. What once proclaimed “modern luxury” can now suggest a “2014 Pinterest board”. Many homeowners are sensing the change, even if they have not yet found the words for it.
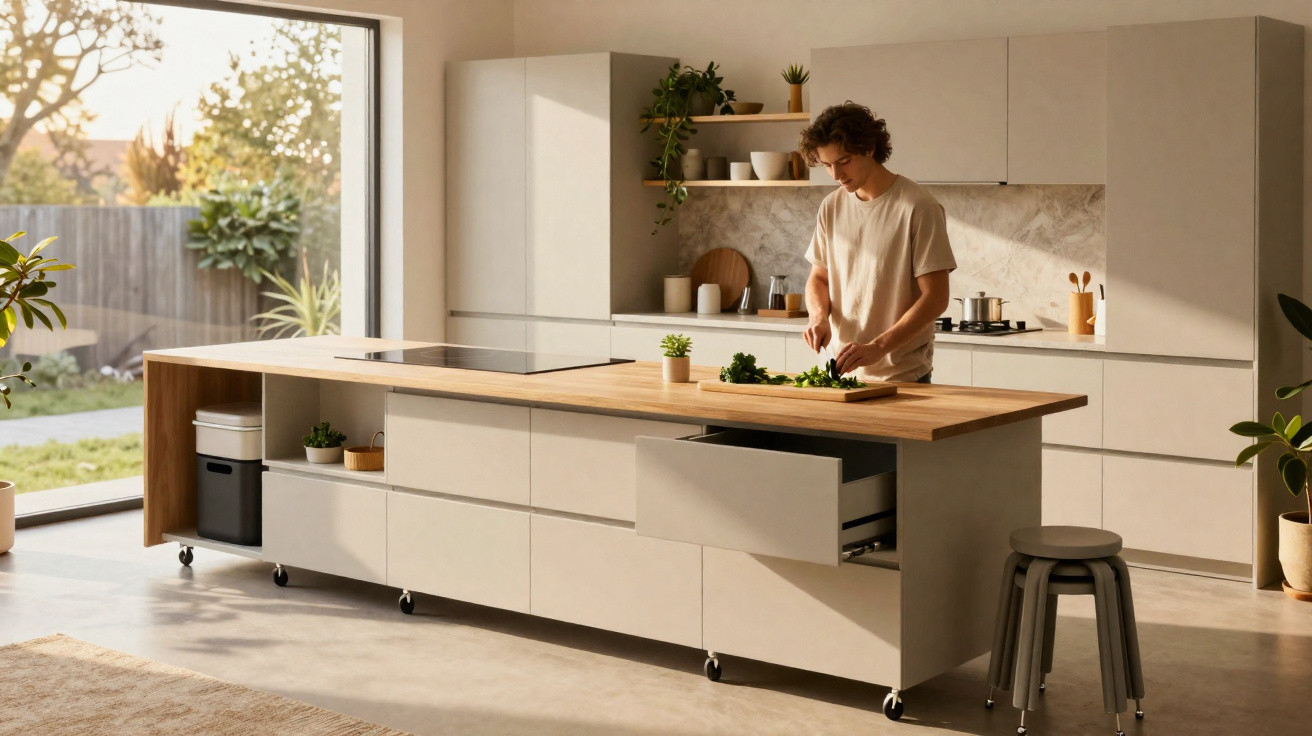
Design studios are filled with before-and-after schemes in which the first major removal is an oversized island. In London, a couple living in a narrow terraced house created room for a full dining space simply by getting rid of theirs. A family in Chicago removed part of its island and substituted a moveable preparation table on unobtrusive castors.
These are not niche experiments. A survey by a major US kitchen retailer found that, although islands still feature on wish lists, more than 40% of homeowners who renovated from 2022 onwards preferred “flexible work zones” to one monolithic worktop. Islands will not disappear at once, but their dominance is diminishing quickly.
Designers identify one straightforward reason: kitchens now function as miniature studios rather than fixed display spaces. We cook, make video calls, bake with children, entertain friends, create crafts, prepare packed lunches, browse recipes and, yes, doomscroll the news at 11 p.m. A single fixed island cannot accommodate all of that elegantly.
The emerging 2026 alternative is not one standalone piece but a system: modular, zoned kitchen hubs that adapt as the day changes. Rather than one oversized focal point, the room contains lighter, more intelligent components that can roll, slide or change purpose. It resembles a co-working environment more than a showroom. Once you see the approach operating in real homes, the traditional island can seem strangely inflexible.
The 2026 alternative: modular kitchen hubs, not monolithic blocks
Designers call this style “broken-plan kitchens”. The principle is uncomplicated: replace one substantial rectangle in the middle of the room with several smaller hubs that work in combination. This could mean a narrow preparation station beside the hob, a mobile butcher’s-block trolley that rolls against the wall when unused, and a low, table-height worktop where someone can use a laptop or a child can complete homework while you cook.
Every element has a purpose, and every element can move slightly. The room has space to breathe. Rather than endlessly circling a huge marble obstruction to reach the fridge, you can draw a unit closer when entertaining, then move it back the following morning to reclaim floor space.
In Austin, a couple replaced a cumbersome island with a U-shaped perimeter worktop and a slim “work bar” on wheels. During the week, it stands by the window with a stool, providing a peaceful home-working spot and coffee station. On Friday evenings, they roll it towards the hob and use it as a taco bar; four people can then chop and assemble food without knocking elbows.
A Paris flat I visited had less space but followed the same principle. A narrow peninsula contained the sink and dishwasher, while a small stainless-steel trolley stood beside the dining table. When friends visited, it became a mobile cocktail station. On weekday mornings, it moved alongside the hob to provide a place for hot pans. The space never felt cramped, despite having no conventional island at all.
The reasoning is fairly clear. A large island offers fixed worktop area; modular hubs provide adaptable usefulness. As the cost of floor space rises, designers are becoming less forgiving of unused corners and poor circulation routes. A bulky 1.2 × 2.4-metre island often wastes both.
Smart 2026 kitchens prioritise:
more room to walk, more flexible seating and storage that moves with you.
They embrace slim peninsulas, split-level worktops and freestanding tables that can turn or be repositioned. Technology follows discreetly: concealed power strips in the hubs, induction hobs incorporated into side worktops and fridge drawers fitted beneath work tables, rather than making everything revolve around one central block. The room begins to operate like a living organism rather than a showroom image.
How to move beyond “big island” thinking towards flexible-hub living
Designers nearly always begin with one uncomplicated step: mapping how you actually move through the room. Where do you walk to make coffee? Where do you go when putting groceries away? Where do friends stand while you cook? Spend a week paying attention.
Next, mark those routes on the floor with decorator’s tape. Use cardboard boxes or folding tables to simulate smaller hubs, then live with that arrangement for a few days. You will soon discover whether a freestanding table near the window works better than a central island, or whether a narrow rolling trolley between the fridge and hob makes the dinner-time chaos feel almost relaxed. This trial costs virtually nothing and reveals more than a dozen mood boards.
A common mistake is reproducing influencer kitchens created for photographs rather than ordinary Tuesday evenings of cereal bowls and late emails. We have all had the moment of realising that the Instagram bar stools we loved are never used, because sitting on them means looking straight at a wall of cupboards.
Allow yourself to plan around your routines rather than resale value alone. Perhaps a peninsula with deep drawers will serve you better than an enormous square island. Perhaps a solid farmhouse table in the middle, fitted with lockable castors, is more suited to your life than a stone block you will be afraid to chip. Let’s be honest: nobody wipes a 3-metre marble island three times daily in the way magazines imply.
The designers I spoke with repeatedly returned to the same idea: the new “island” is whatever can flex around your day. One expressed it like this:
“The smartest 2026 kitchens are like good hosts. They shift a chair, clear a corner, dim a light. They adapt, so you don’t have to contort your life around them.” - Marta R., interior designer
To achieve that, they concentrate on several practical replacements:
- Exchange one large island for a peninsula plus a movable table that can accommodate brunch, laptop work or children’s crafts.
- Choose a slim rolling trolley as a preparation hub that can be tucked away, instead of adding upper cupboards that you will never reach comfortably.
- Think about two levels: one standing-height worktop and one table-height surface, so cooking, working and socialising each have a natural place.
- Layer lighting across these hubs so that each feels purposeful, rather than like spare space.
- Keep at least one surface “clean by design”, with no sink or hob, solely for serving, homework or projects.
Islands are not gone - but the power is shifting
The kitchen island will not disappear entirely; some rooms genuinely benefit from a strong anchor. What is changing is the assumption that it needs to be enormous, central and responsible for every function. The 2026 alternative poses a quieter question: what if true luxury means room to move and room to change your mind?
Perhaps your “island” becomes a warm wooden table that can float in the centre one year and sit against the wall the next. It may be a slim metal preparation bench, more like a chef’s station than a monolith. Or you might retain a smaller island while the real activity moves to a flexible side hub where everyday life actually takes place.
| Key point | Detail | Value for the reader |
|---|---|---|
| Shift to modular hubs | Replace one large island with several smaller, flexible work zones | Allows your kitchen to adapt to cooking, working and entertaining without feeling cramped |
| Test with tape and tables | Use decorator’s tape and temporary furniture to “trial” new layouts | Reduces renovation regret and helps you design around real habits |
| Choose movement over mass | Rolling trolleys, split-level worktops and tables on castors | Gives you the freedom to rearrange as your life, family or routines evolve |
FAQ:
- Are kitchen islands going out of style in 2026? Not overnight, but the trend is moving away from oversized, central islands towards lighter, more flexible layouts with multiple smaller hubs.
- What can I use instead of a traditional island? Designers favour peninsulas, freestanding tables, rolling preparation trolleys and narrow work bars that can move or change function throughout the day.
- Will removing my island hurt resale value? Not if the layout feels practical and generous. Buyers increasingly value flow, storage and usable seating more than the presence of one large island.
- Can I retrofit a modular hub into my current kitchen? Yes. Begin with a mobile trolley, a narrow work table or by reconsidering an existing island as two smaller pieces rather than one large block.
- What size kitchen works best without an island? Small and medium kitchens often gain the most, but even large spaces can feel fresher and more sociable with several hubs instead of one central monolith.




Comments
No comments yet. Be the first to comment!
Leave a Comment