
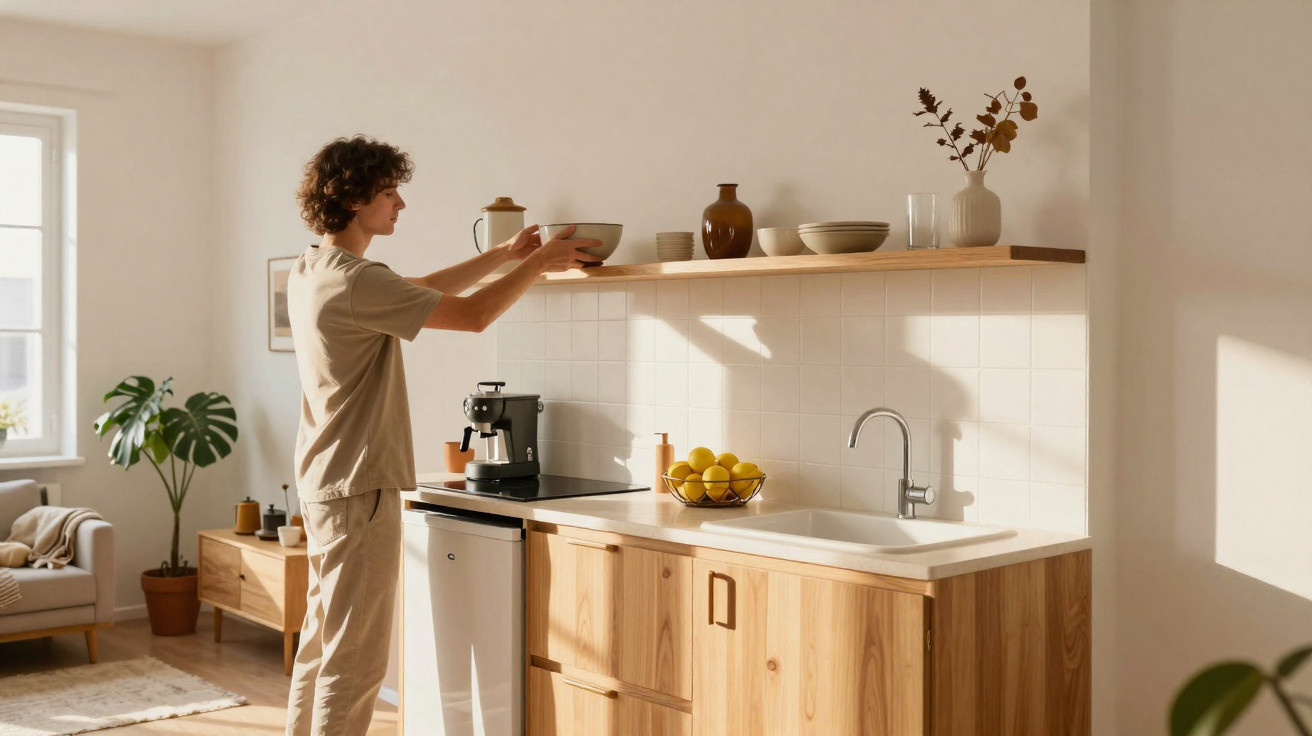
Wall cabinets were once synonymous with making the most of kitchen space, but interior design is changing. In compact homes and flats, designers are favouring more lightweight, functional and integrated solutions, such as the mini kitchen, to make the room more attractive, practical and easier to keep organised.
Why have wall cabinets become less popular in home design projects?
Wall cabinets can make a room feel visually heavy, reduce the sense of space and make the wall, splashback and worktop harder to clean. In today’s kitchen, the desire for comfortable movement, natural light and organisation has led many homeowners to reconsider traditional fitted cabinetry.
Designers note that small spaces require smarter bespoke furniture, including deep drawers, low niches and storage towers. This shift benefits the mini kitchen, particularly in flats where it is open to the living and dining areas.
How does the mini kitchen enhance compact spaces?
The mini kitchen makes use of every centimetre of the home by bringing together a worktop, sink, hob, appliances and base cabinets in one compact arrangement. The result is a functional space with a clean appearance and better use of the floor plan.
Before replacing the cabinetry, it is worth considering which solutions genuinely improve everyday household life. Some choices create a more fluid room and make daily organisation easier:
- Deep drawers for pans, containers and utensils;
- Vertical towers for pantry storage and appliances;
- Retractable doors to conceal the food-preparation area;
- Clear worktops for cooking, placing items and serving.
What do designers recommend instead of wall cabinets?
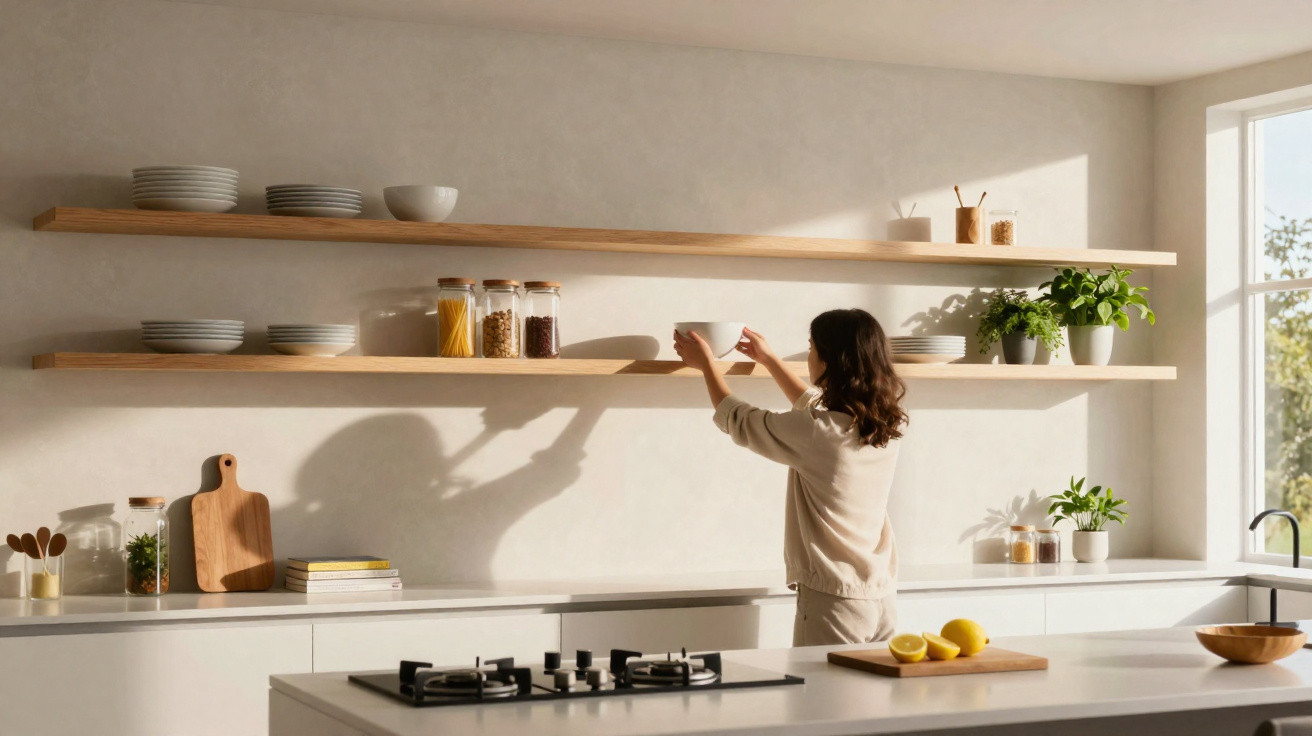
Designers advise replacing some wall cabinets with lower and vertical options, such as drawers with dividers, sliding doors and bespoke panels. These alternatives make the wall feel lighter while allowing for paint, tiles, occasional shelves or decorative lighting.
For those wishing to update their home without sacrificing storage space, the cabinetry should suit the property’s style. The options most commonly used in residential projects include:
- Floor-to-ceiling cabinets along a single wall;
- Open shelving only for attractive, frequently used items;
- Smooth, handleless fronts to create visual continuity;
- Integrated lighting above the preparation worktop.
What details make the kitchen more attractive and functional?
A kitchen becomes more functional when its organisation reflects how the family uses the space. An uncluttered worktop, an easy-clean splashback, good ventilation, well-positioned sockets and safe circulation all make a difference when preparing meals.
Wall cabinets can still work in certain projects, but they should be used in moderation. In many cases, an arrangement of drawers, low niches and a side tower creates more contemporary décor without compromising comfort, practicality or storage.
When does a mini kitchen suit Brazilian homes?
The mini kitchen suits small flats, studios, beach houses, outdoor entertaining areas and open-plan spaces. It also works for those who prefer minimalist décor, with fewer objects on display and easier cleaning of the floor, worktop and wall finishes.
Ultimately, designers and homeowners want the same thing: a more welcoming, attractive and practical home. By reducing excess, choosing bespoke furniture and prioritising ease of movement, the kitchen becomes more than simply a place for food preparation and instead forms part of the home’s décor.

Comments
No comments yet. Be the first to comment!
Leave a Comment