
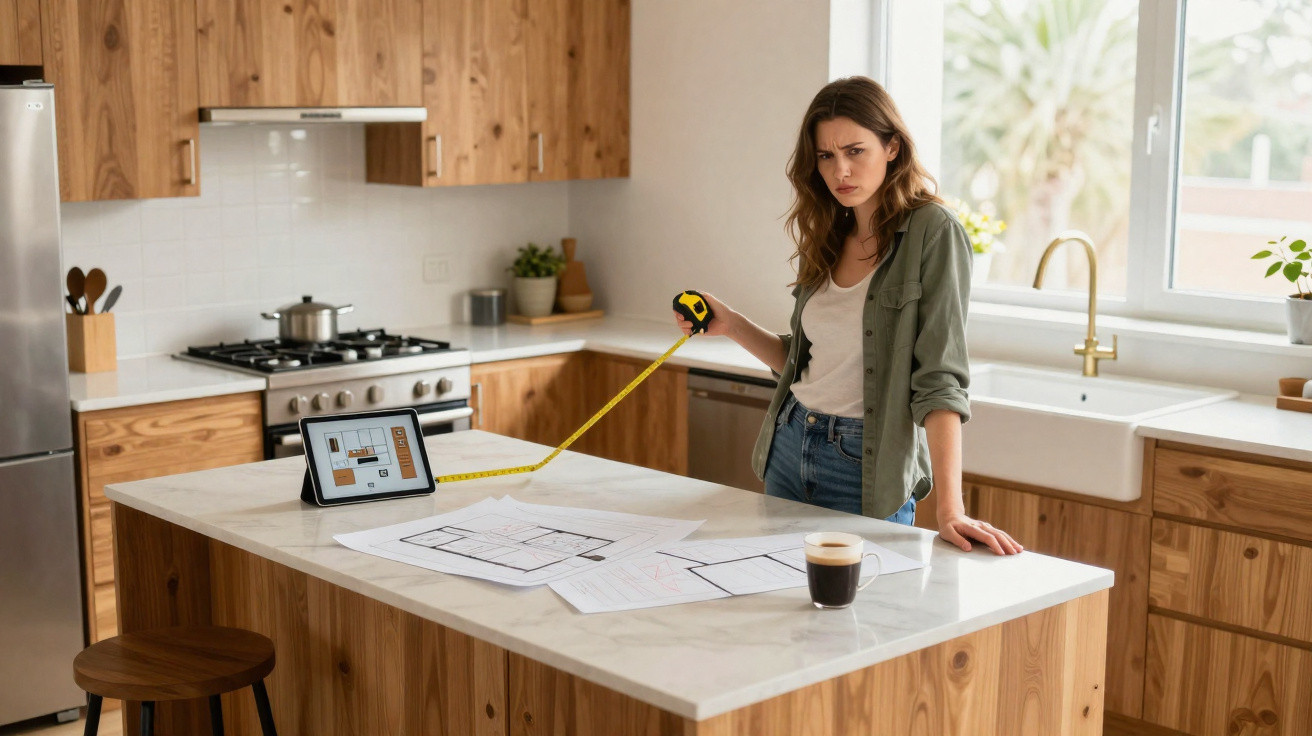
The story of a kitchen island often begins in exactly the same fashion: a couple in a showroom, coffees in hand, looking at a gleaming slab positioned in the centre of an enormous display kitchen-one that is twice the size of their entire flat. The designer sketches enthusiastically, using phrases such as “social hub” and “entertaining flow”, while visions of flawless brunches start playing in their minds. Children completing homework on quartz, friends swirling wine, somebody lifting a golden roast from the oven like a moving lifestyle advert.
Then the island is fitted, and the reality changes in a far less glamorous direction.
You begin catching your hip on a corner. Getting from the fridge to the sink means walking in circles. The children drop their backpacks on it, leaving you unable to cook. Somehow, the dream feels… wrong.
The reality is that the kitchen island trend was a colossal design mistake from the outset.
The myth of the “social hub” in the middle of the room
Enter almost any home renovated during the past fifteen years and there it is: a vast island set squarely in the middle, like a monument to somebody else’s way of living. Estate agents describe it as though it were a personality trait. “Oh, and you’ve got this huge island, perfect for entertaining.” Curiously, they never mention that somebody must cook in that kitchen three times a day, during ordinary weekdays, in real life.
The social ideal is powerful. Everyday reality is far less photogenic.
Quietly ask people, one to one, what they make of their island after its first year, and the same admissions emerge. “We barely sit there.” “It’s always covered in stuff.” “I wish we’d done a bigger dining table instead.” One London owner told me that their island had effectively become “a very expensive laundry-folding station.”
Then there is circulation. In a standard suburban kitchen, placing a huge block in the centre divides the space in two. Every journey becomes a small obstacle course. With each pointless extra step, you can feel your patience wearing thinner.
Designers once focused on the classic work triangle: the sink, cooker and fridge. Its logic was straightforward-short routes, no clashes and effortless movement. Islands shattered that principle. Rather than a compact triangle, plenty of kitchens now rely on uncomfortable zigzags. The sink sits on the island, the cooker is against a wall and the fridge is far off to one side. It may look brilliant on Instagram, but at 7 p.m., with three pans on the go and a hungry child at your elbow, it feels awkward.
Strong design is not what looks best in photographs; it is what quietly works in everyday life.
What to do when your “dream” island just doesn’t work
If you already own an island and it is making you slightly mad, you are not trapped. Begin by seeing it not as a sacred altar but as a very large, slightly domineering piece of furniture. Put one blunt question to it: what is this actually doing for me? If the truthful answer is “holding mail and crumbs”, there is scope to change things.
A useful first step is zoning. Decide precisely which task the island should handle-preparation, storage or seating-and remove everything else competing for that surface.
Many households attempt to fit every aspiration into one rectangle: a breakfast bar, homework desk, drinks trolley, chopping area, baking station and charging hub. It is hardly surprising that it becomes chaotic. Start by taking away anything unrelated to the central function you have selected.
For a prep island, keep utensils, boards, knives and bins within easy reach. If it is intended for informal meals, leave the centre clear and use it as a slim dining table. That straightforward shift in mindset can transform a cluttered, lifeless block into something you use deliberately.
Let’s be honest: nobody truly puts on glamorous island buffets every day.
Some households take more drastic action and partly “unbuild” the island. One Paris renter I met persuaded her landlord to swap the bulky base units on one side for open legs and stools, turning half that solid mass into airy, knee-under seating. Another family removed an unused breakfast-bar overhang and gained valuable circulation room in a narrow kitchen.
“The best kitchens respect how you move when no one’s watching,” says a small-space designer I spoke to. “Your hands, your hips, the stupid bags you drop when you come in. If your island doesn’t help that choreography, it’s just a rock in the way.”
- Give your island one primary purpose: prep, storage or seating.
- Remove or move gadgets and decorative items that conflict with that purpose.
- Think about shortening, opening up or reducing the visual weight of part of the island.
- Restore a separate, comfortable table for proper meals and conversations.
- Observe your real movements for a week, then alter the layout to suit them.
If you’re renovating, maybe skip the island completely
The quiet backlash is already under way. Increasingly, architects are gently encouraging clients to reject the default island and return to what served households for generations: ample perimeter worktops, a robust table and unobstructed routes through the room. No altar in the middle, no compulsory bar-stool seating and no need to perform cooking in the round. Just a kitchen that helps you rather than posing for property-listing photographs.
This does not mean retreating into the past or sacrificing openness. It means creating a design from the inside out, beginning with the way you genuinely live.
A lengthy run of worktop with deep drawers can frequently outperform an island for storage, simply because everything is accessible without walking around a block. A wheeled butcher’s block can provide what most people hoped an island would offer, without fixing the room into a single inflexible configuration. A spacious dining table can become the real social hub, offering proper chairs, genuine back support and enough room for laptops and jigsaws.
The simple truth is this: a kitchen does not need a dramatic centrepiece to feel special.
There is also a psychological burden within this trend that deserves acknowledgement. The island became a symbol of having “made it”, an architectural status marker as much as a functional decision. Consequently, many people forced one into rooms never designed to accommodate it. Narrow galley kitchen? Still an island. Small flat? A tiny island. Older house with structural columns? An awkward island shaped around them.
When trends speak more loudly than the actual floor plan, you pay for square metres that look perfect on a mood board but feel uncomfortable beneath your feet. That disconnect is what we are now living with, quietly, on those cold bar stools that nobody really likes.
| Key point | Detail | Value for the reader |
|---|---|---|
| Challenge the island myth | Understand that the “social hub” image seldom reflects everyday use | Helps you feel less guilty or “wrong” when your island is not working |
| Restore function | Assign your island one clear purpose and adapt the layout around it | Makes your current kitchen simpler, calmer and more efficient |
| Design around movement | Plan future layouts according to how you move, rather than what trends demand | Cuts frustration and avoids wasteful renovations over the long term |
FAQ:
- Do all designers really think kitchen islands are a mistake? Not at all. Many still favour them in large, open spaces. The problem is that the trend spread to homes where the proportions and everyday routines simply do not suit that layout.
- My kitchen is small. Should I avoid an island completely? Usually, yes. A narrow peninsula, rolling trolley or wall-mounted worktop often provides greater comfort and storage without obstructing movement.
- Can I make a too-big island feel smaller? Sometimes. You can make it visually lighter with open shelving, remove the bar overhang, alter the worktop colour or even reduce one section during a minor refurbishment.
- Is a peninsula better than an island? Often, yes. A peninsula can provide additional worktop space and storage while leaving one side completely open, improving circulation and keeping the classic work triangle more compact.
- What’s the best alternative “social hub” to an island? A comfortable dining table, even a modest one, usually wins in the long run. People stay longer on proper chairs than on bar stools, and the table can still serve as prep space when necessary.





Comments
No comments yet. Be the first to comment!
Leave a Comment